Corcoran Urban Real Estate
$0 to $5,000,000
Any Beds
Any Baths
For Sale
40 Properties Within 0.5 miles of: 5201 S Cornell, Chicago
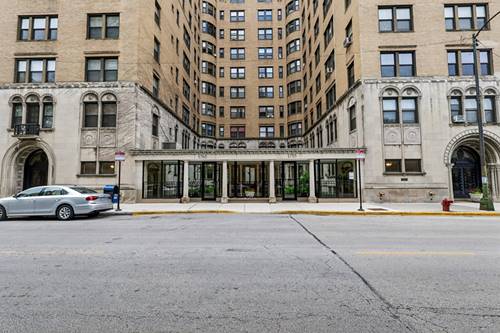
  • 1428 E 55th, Chicago, IL 60615
    $535,000
    3 bed | 1½ bath
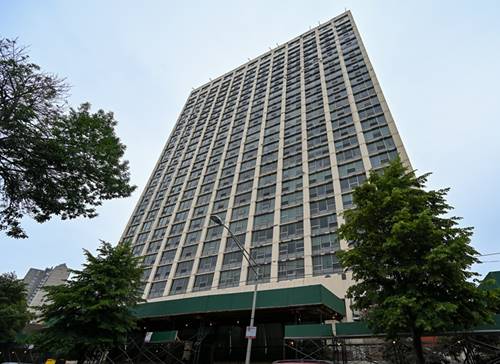
  • 1755 E 55th Unit 605, Chicago, IL 60615
    $109,900
    1 bed | 1 bath
    2 more available units at this address
    $289,500 Unit 1201 3 bd / 3 ba
    $189,000 Unit 901 3 bd / 3 ba
  • 1755 E 55th Unit 901, Chicago, IL 60615
    $189,000
    3 bed | 3 bath
    2 more available units at this address
    $289,500 Unit 1201 3 bd / 3 ba
    $109,900 Unit 605 1 bd / 1 ba
  • 1755 E 55th Unit 1201, Chicago, IL 60615
    $289,500
    3 bed | 3 bath
    2 more available units at this address
    $189,000 Unit 901 3 bd / 3 ba
    $109,900 Unit 605 1 bd / 1 ba
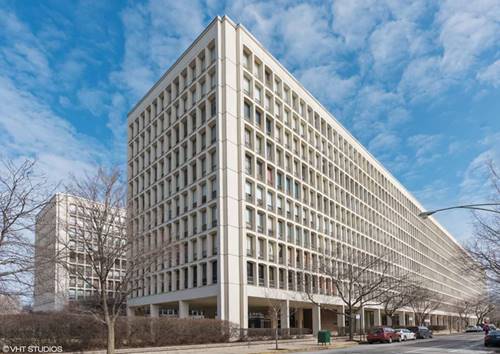
  • 1451 E 55th Unit 626N, Chicago, IL 60615
    $135,000
    1 bed | 1 bath
    2 more available units at this address
    $227,999 Unit 1030N 3 bd / 2 ba
    $159,000 Unit 225N 2 bd / 1 ba
  • 1451 E 55th Unit 225N, Chicago, IL 60615
    $159,000
    2 bed | 1 bath
    2 more available units at this address
    $227,999 Unit 1030N 3 bd / 2 ba
    $135,000 Unit 626N 1 bd / 1 ba
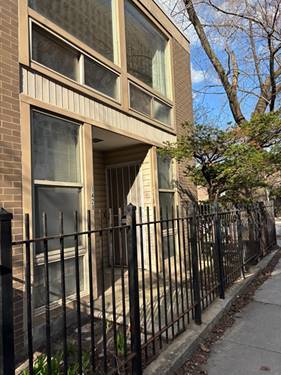
  • 1401 E 55th Unit 315N, Chicago, IL 60615
    $161,000
    2 bed | 2 bath

5201 S Cornell Unit 5D
Chicago, IL 60615

  • 2 Beds
  • 2 Baths
  • 1,400 Sq. Ft.
Price

$275,000

Est Payment
$3,053 / month (details)  
Taxes
$2,043  
Assessments
$1,502  
Beds
2  
Baths
2  
Rooms
5  
Type
Attached  
Sq. Ft.
1,400  
Neighborhood
Hyde Park  
MLS
#12698992
Status
Active

Property Description

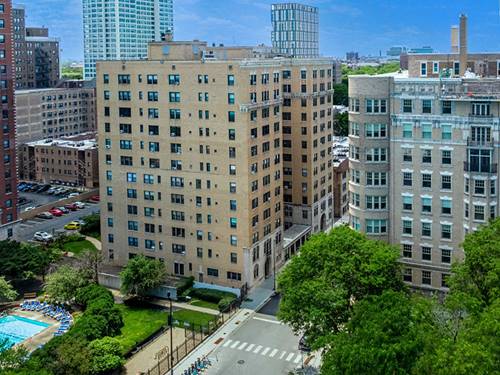
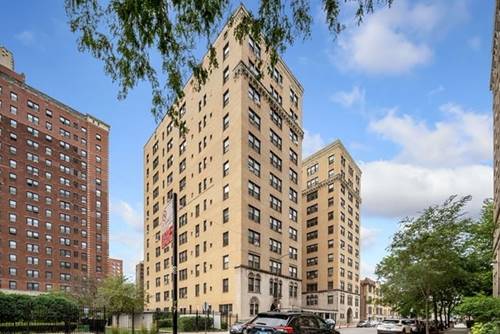
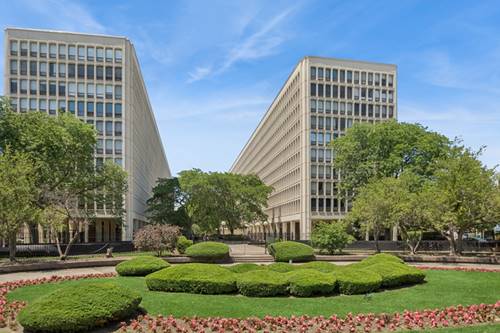
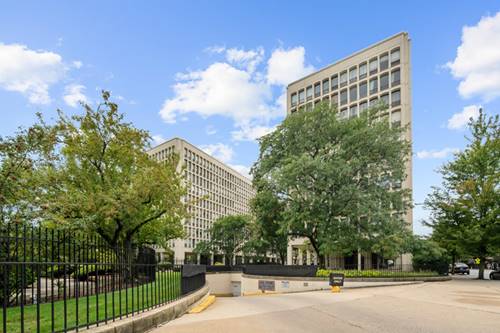
Beautifully kept 2 bed / 2 bath in the preferred D Tier of The Cornell Village Condominiums. Wonderful east and west views. Huge eat-in kitchen. Large living room with seperate sitting area / dining room. Full en-suite master bath. East facing balcony. Full amenity building which includes 24 hour doorman, outdoor pool, large, well maintained fitness room, on-site property manager. Indoor parking ($150 / motnh). BEING SOLD AS-IS

Property Map

Property Details

Rooms

Room
Level
Flooring
Size
Living Room
Main
Hardwood
15X28
Dining Room
Main
COMBO
Kitchen
Main
Ceramic Tile
14X24
Family Room
N/A
Laundry
N/A
Master Bedroom
Main
Hardwood
12X16
Bedroom 2
Main
Hardwood
10X12
Bedroom 3
N/A
Bedroom 4
N/A
Walk In Closet
Main
5X7
Foyer
Main
Hardwood
5X16

Utilities

  • Heating Natural Gas
  • Cooling Central Air
  • Water Lake Michigan, Public
  • Sewer Public Sewer

Additional Information

Assessment Includes
Heat, Air Conditioning, Water, Insurance, Doorman, Pool, Exterior Maintenance, Scavenger, Snow Removal
Pets Allowed
Cats OK, Dogs OK, Size Limit
Parking
1 Garage Spaces, Yes, Attached, Garage, Parking not included in price
Schools
District 299

Payment Calculator

$
$
$
$
$
%
$
years
%
Principal & Interest
$0
Property Tax
$0
Assessments
$0
Home Insurance
$0
Mortgage Insurance
$0

Nearby Transportation

  • Bus 28 0.1 mi
  • Bus 6 0.1 mi
  • Bus 15 0.1 mi
  • Bus 172 0.1 mi
  • Bus 171 0.1 mi
  • Bus 192 0.1 mi
  • Bus 2 0.2 mi
  • Bus 55 0.4 mi
  • Bus 10 0.6 mi
  • Bus 47 0.7 mi
  • Bus 59 1.0 mi
  • Bus 4 1.1 mi
  • Metra Electric 0.1 mi
  • ZipCar 0.1 mi
  • I 90 West 2.3 mi
  • I 94 West 2.3 mi
  • I 90 East 2.4 mi
  • I 94 East 2.4 mi
  • I 55 North 3.1 mi
  • I 55 South 3.2 mi
grid
Register to see 1 more properties