Corcoran Urban Real Estate
$0 to $5,000,000
Any Beds
Any Baths
For Sale
54 Properties Within 0.5 miles of: 5218 S Dorchester, Chicago

5218 S Dorchester Unit 1
Chicago, IL 60615

  • 3 Beds
  • 2 Baths
  • 1,675 Sq. Ft.
  • Built In 1975
Price

$475,000

Est Payment
$3,699 / month (details)  
Taxes
$6,415  
Assessments
$750  
Beds
3  
Baths
2  
Rooms
6  
Type
Attached  
Sq. Ft.
1,675  
Lot Size
condo  
Built
1975  
Neighborhood
Hyde Park  
MLS
#12710744
Status
Active (0 days)

Property Description

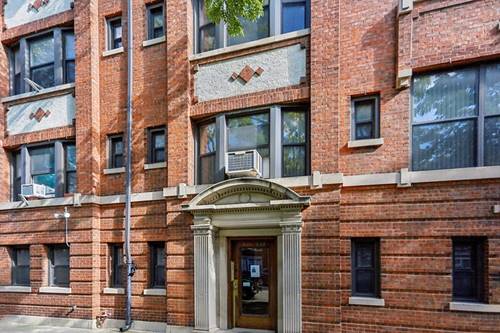
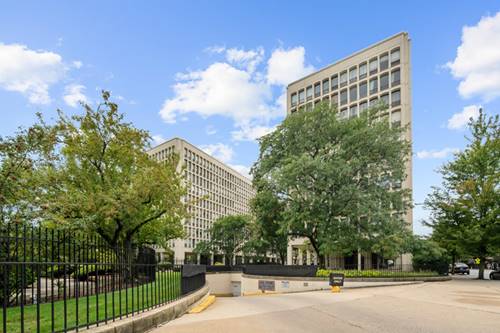
Beautifully reimagined while honoring its original character, this exceptional first-floor Hyde Park residence seamlessly blends historic architecture with sophisticated modern design. This spacious 3-bedroom, 2-bath home features soaring 9-foot ceilings, rich hardwood floors, elegant crown molding, and a thoughtfully redesigned layout that enhances the connection between the kitchen, dining, and family spaces while preserving the home's classic charm. The chef's kitchen offers custom cabinetry, a professional-grade range with a custom wood hood and exterior vent, an oversized island, and abundant storage. Large picture windows overlook the private rear deck and exceptionally large shared backyard-an outdoor setting rarely found in Hyde Park. Additional highlights include beautifully renovated marble and slate bathrooms, decorative fireplaces in both the living and dining rooms, brand-new windows, updated electrical, central air conditioning and heat with a smart thermostat, in-unit laundry hookup with an exterior vent, an intercom system, and dedicated basement storage. Ideally located just moments from the University of Chicago, Promontory Point, the Museum of Science and Industry, the Obama Presidential Center, Target, Trader Joe's, Whole Foods, neighborhood restaurants, coffee shops, and both Metra and CTA transit. This is a rare opportunity to own a move-in-ready home that combines timeless character, designer finishes, exceptional outdoor living, and one of Chicago's most sought-after neighborhoods.

Property Tour

Property Map

Property Details

Rooms

Room
Level
Flooring
Size
Living Room
Main
Hardwood
18X17
Dining Room
Main
Hardwood
14X11
Kitchen
Main
Hardwood
20X12
Family Room
N/A
Laundry
N/A
Master Bedroom
Main
Hardwood
16X12
Bedroom 2
Main
Hardwood
13X12
Bedroom 3
Main
Hardwood
15X9
Bedroom 4
N/A

Utilities

  • Heating Natural Gas, Electric, Forced Air
  • Cooling Central Air
  • Water Public
  • Sewer Public Sewer

Additional Information

Assessment Includes
Heat, Water, Gas, Insurance, Exterior Maintenance, Lawn Care, Scavenger, Snow Removal
Common Amenities
Storage, Sundeck
Interior Features
Storage, Built-in Features
Appliances
Range, Microwave, Dishwasher, Refrigerator, Stainless Steel Appliance(s), Wine Refrigerator, Range Hood
Pets Allowed
Neutered and/or Declawed Only
Schools
Kenwood Academy High School (299), Shoesmith Elementary School (299), Shoesmith Elementary School (299)

Payment Calculator

$
$
$
$
$
%
$
years
%
Principal & Interest
$0
Property Tax
$0
Assessments
$0
Home Insurance
$0
Mortgage Insurance
$0

Listing History

07-22-2026 Listed at $475,000
Last Modified 7/22/26 3:35 PM

Nearby Transportation

  • Bus 15 0.1 mi
  • Bus 2 0.1 mi
  • Bus 172 0.1 mi
  • Bus 28 0.2 mi
  • Bus 192 0.3 mi
  • Bus 6 0.3 mi
  • Bus 55 0.3 mi
  • Bus 171 0.3 mi
  • Bus 47 0.6 mi
  • Bus 4 0.7 mi
  • Bus 10 0.8 mi
  • Bus 59 1.0 mi
  • Bus 43 1.2 mi
  • Bus 3 1.2 mi
  • Metra Electric 0.3 mi
  • ZipCar 0.1 mi
  • I 90 West 2.0 mi
  • I 94 West 2.0 mi
  • I 90 East 2.1 mi
  • I 94 East 2.1 mi
  • I 55 North 3.0 mi
  • I 55 South 3.1 mi
grid
Register to see 0 more properties