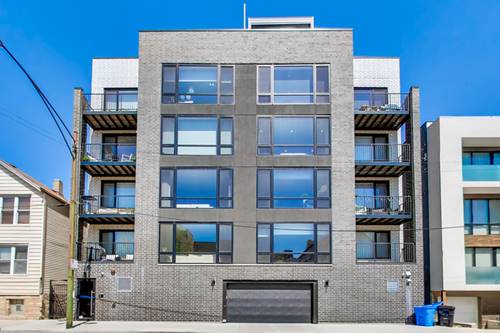
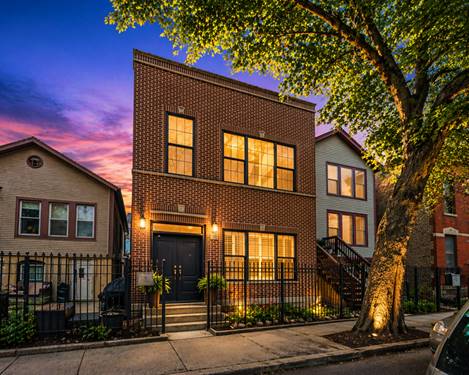
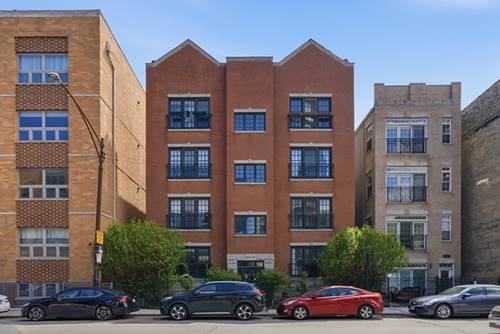
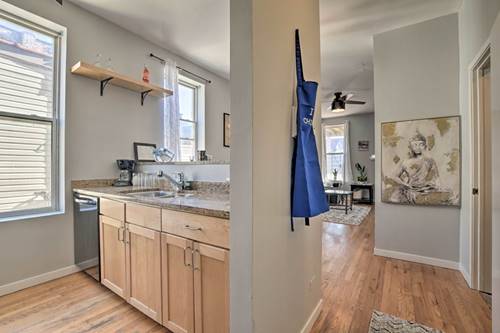
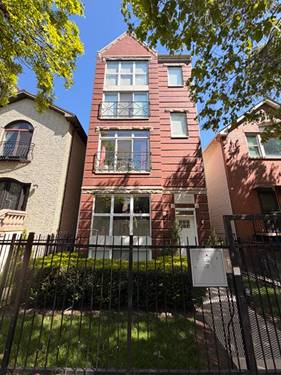
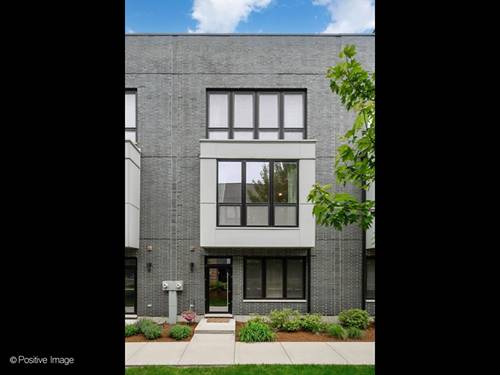
Beautifully upgraded and meticulously maintained Bishop Park townhome in the heart of West Town. Built in 2020, this sophisticated residence offers an incredible combination of space, style, and functionality with soaring 10-foot ceilings, oversized floor-to-ceiling windows, and hardwood floors throughout. The stunning kitchen features quartz countertops, Bosch appliances, a large center island, trendy cabinetry, and a charming breakfast nook complete with custom window treatments and built-out shelving. Expansive living and dining spaces provide the perfect setting for both entertaining and everyday living. The flexible floor plan includes one bedroom on the first level and two additional bedrooms on the third floor, including the luxurious primary suite featuring a fully redesigned spa-like bathroom and organized walk-in closet. The top level offers a versatile bonus room perfect for a home office, den, or workout space, leading directly to the expansive rooftop deck with sweeping city views and incredible sunsets. Complete with a heated attached two-car garage plus additional alley parking, all within an unbeatable West Town location moments from parks, restaurants, cafes, and neighborhood favorites.
Property Map
Please use the print button to include maps when printing.
For more information about 525 N Bishop Unit 5, Chicago, IL 60642 contact Corcoran Urban Real Estate.
Broker Reciprocity
Listing provided by Compass
All information provided is deemed reliable but is not guaranteed and should be independently verified.
The data relating to real estate for sale on this web site comes in part from the Broker Reciprocity Program of the Midwest Real Estate Data LLC. Real estate listings held by brokerage firms other than Urban Real Estate are marked with the Broker Reciprocity logo and detailed information about them includes the name of the listing brokers.