Corcoran Urban Real Estate
$0 to $5,000,000
Any Beds
Any Baths
For Sale
53 Properties Within 0.5 miles of: 525 W Hawthorne, Chicago
  • 3150 N Sheridan Unit 27B, Chicago, IL 60657
    $324,000
    2 bed | 2 bath
    1 more available unit at this address
    $305,000 Unit 24B 2 bd / 2 ba
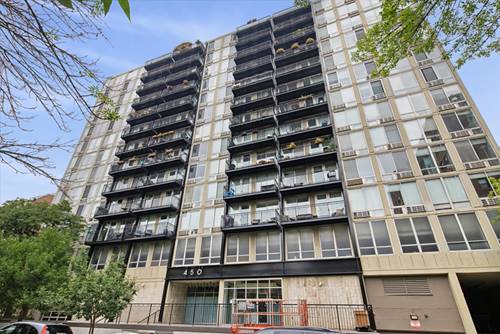
  • 450 W Briar Unit 8N, Chicago, IL 60657
    $275,000
    1 bed | 1 bath
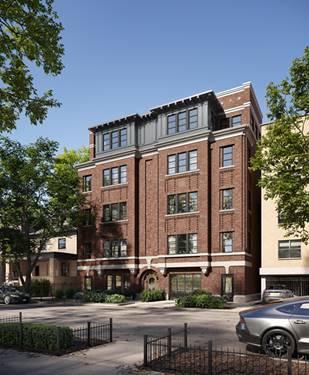
  • 453 W Briar Unit 3W, Chicago, IL 60657
    $2,299,000
    3 bed | 3½ bath
    1 more available unit at this address
    $4,795,000 Unit PH-WEST 5 bd / 5 ½ ba
  • 453 W Briar Unit PH-WEST, Chicago, IL 60657
    $4,795,000
    5 bed | 5½ bath
    1 more available unit at this address
    $2,299,000 Unit 3W 3 bd / 3 ½ ba
  • 3150 N Lake Shore Unit 4AB, Chicago, IL 60657
    $969,000
    5 bed | 4½ bath
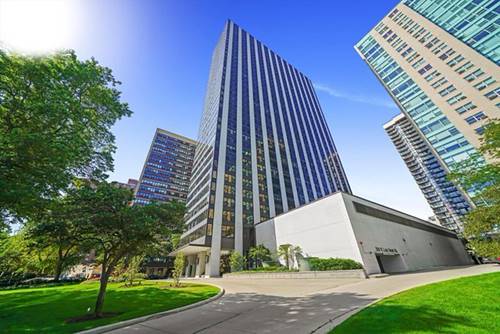
  • 3660 N Lake Shore Unit 2312, Chicago, IL 60613
    $199,900
    0 bed | 1 bath
    5 more available units at this address
    $550,000 Unit 2513 2 bd / 2 ba
    $525,000 Unit 4713 2 bd / 2 ba
    $349,900 Unit 3307 1 bd / 1 ba
    $270,000 Unit 909 1 bd / 1 ba
    $249,000 Unit 2812 0 bd / 1 ba
  • 3660 N Lake Shore Unit 2812, Chicago, IL 60613
    $249,000
    0 bed | 1 bath
    5 more available units at this address
    $550,000 Unit 2513 2 bd / 2 ba
    $525,000 Unit 4713 2 bd / 2 ba
    $349,900 Unit 3307 1 bd / 1 ba
    $270,000 Unit 909 1 bd / 1 ba
    $199,900 Unit 2312 0 bd / 1 ba

525 W Hawthorne Unit 2004
Chicago, IL 60657

  • 2 Beds
  • 2 Baths
  • 1,200 Sq. Ft.
  • Built In 1969
Price

$349,995

Est Payment
$3,402 / month (details)  
Taxes
$6,488  
Assessments
$1,062  
Beds
2  
Baths
2  
Rooms
5  
Type
Attached  
Sq. Ft.
1,200  
Built
1969  
Neighborhoods
Lakeview, Lakeview East  
Building
525 W Hawthorne Place  
MLS
#12721710
Status
Active

Property Description

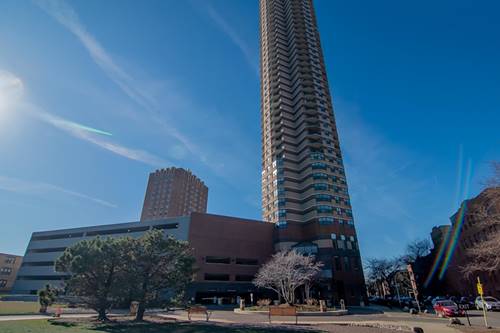
Rarely Available 20th-Floor 2-Bedroom, 2-Bath Residence at Hawthorne Place with Sweeping Lake Michigan & Wrigley Field Views! Experience luxury living in one of Lakeview East's premier full-service buildings, Hawthorne Place. This rarely available and highly sought-after floor plan offers approximately 1,200 square feet of beautifully designed living space with two generously sized bedrooms, two full bathrooms, and abundant storage throughout. The spacious open-concept living and dining area is flooded with natural light from expansive north-facing bay windows, showcasing breathtaking panoramic views of Wrigley Field, Belmont Harbor, and Lake Michigan. The oversized chef's kitchen is ideal for both everyday living and entertaining, featuring cherry cabinetry, granite countertops, stainless steel appliances, oak hardwood floors, and a walk-in pantry. The private primary suite offers a spacious ensuite bath and professionally organized closets, while the second bedroom is equally generous in size. Additional highlights include exceptional closet space throughout, an on-floor storage locker, and heated garage parking included in the purchase price. Residents enjoy an unmatched collection of amenities, including 24-hour door staff, an outdoor pool, a secluded sundeck with grills and gazebos, fitness center, library, updated laundry facilities, bike storage, electronic package pickup, heated garage, and on-site management. Ideally located just steps from Lake Michigan, the Lakefront Trail, Belmont Harbor, CTA Red, Brown, and Purple Lines, multiple bus routes, Jewel-Osco, Mariano's, Trader Joe's, Whole Foods, and the countless restaurants, nightlife, and entertainment destinations of Lakeview East, this home offers the perfect blend of luxury, convenience, and vibrant city living. Explore the property in 3D! Click the 3D Tour button to virtually walk through every detail of this exceptional home.

Property Tour

Property Map

Property Details

Rooms

Room
Level
Flooring
Size
Living Room
Main
Hardwood
15X15
Dining Room
Main
Hardwood
15X10
Kitchen
Main
Ceramic Tile
10X10
Family Room
N/A
Laundry
N/A
Master Bedroom
Main
Carpet
17X11
Bedroom 2
Main
Hardwood
18X14
Bedroom 3
N/A
Bedroom 4
N/A

Utilities

  • Heating Electric, Steam, Zoned
  • Cooling Zoned
  • Water Lake Michigan
  • Sewer Public Sewer

Additional Information

Assessment Includes
Heat, Air Conditioning, Water, Parking, Insurance, Security, Doorman, TV/Cable, Exercise Facilities, Pool, Exterior Maintenance, Lawn Care, Scavenger, Snow Removal, Internet
Common Amenities
Bike Room/Bike Trails, Door Person, Coin Laundry, Elevator in Residence, Exercise Room, Storage, On Site Manager/Engineer, Sundeck, Pool, Receiving Room, Service Elevator(s), Valet/Cleaner
Interior Features
Elevator, Storage, Walk-In Closet(s)
Appliances
Range, Microwave, Dishwasher, Refrigerator, Stainless Steel Appliance(s)
Pets Allowed
Cats OK, Deposit Required, Dogs OK, Number Limit, Size Limit
Parking
1 Garage Spaces, Asphalt, Garage Door Opener, Heated Garage, Tandem, Yes, Garage Owned, Attached, Garage, Parking included in price
Schools
Lake View High School (299), Nettelhorst Elementary School (299), Nettelhorst Elementary School (299)

Payment Calculator

$
$
$
$
$
%
$
years
%
Principal & Interest
$0
Property Tax
$0
Assessments
$0
Home Insurance
$0
Mortgage Insurance
$0

Nearby Transportation

  • Bus 151 0.1 mi
  • Bus 135 0.1 mi
  • Bus 146 0.1 mi
  • Bus 36 0.1 mi
  • Bus 77 0.3 mi
  • Bus 156 0.3 mi
  • Bus 152 0.3 mi
  • Bus 143 0.3 mi
  • Bus 134 0.3 mi
  • Bus 8 0.4 mi
  • Bus 22 0.5 mi
  • Bus 80 0.6 mi
  • Bus 148 0.7 mi
  • Bus 136 0.8 mi
  • Bus 76 0.8 mi
  • Red Line 0.6 mi
  • Brown Line 0.7 mi
  • Purple Line 0.7 mi
  • Maven 0.1 mi
  • ZipCar 0.1 mi
  • I 90 West 2.3 mi
  • I 94 West 2.3 mi
  • I 90 East 2.4 mi
  • I 94 East 2.4 mi
  • I 290 East 4.7 mi
  • I 290 West 4.7 mi
grid
Register to see 0 more properties