Corcoran Urban Real Estate
$0 to $5,000,000
Any Beds
Any Baths
For Sale
46 Properties Within 0.5 miles of: 525 W Hawthorne, Chicago
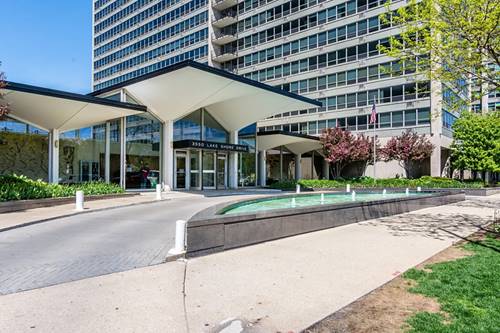
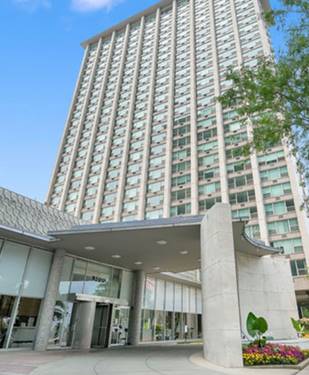
  • 3550 N Lake Shore Unit 1714, Chicago, IL 60657
    $187,500
    0 bed | 1 bath
    3 more available units at this address
    $344,900 Unit 806 2 bd / 1 ba
    $308,900 Unit 1117 2 bd / 1 ba
    $235,000 Unit 1121 1 bd / 1 ba
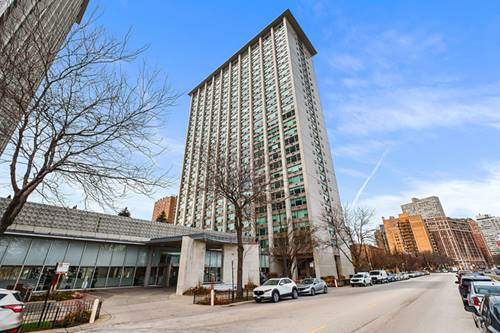
  • 3550 N Lake Shore Unit 1117, Chicago, IL 60657
    $308,900
    2 bed | 1 bath
    3 more available units at this address
    $344,900 Unit 806 2 bd / 1 ba
    $235,000 Unit 1121 1 bd / 1 ba
    $187,500 Unit 1714 0 bd / 1 ba
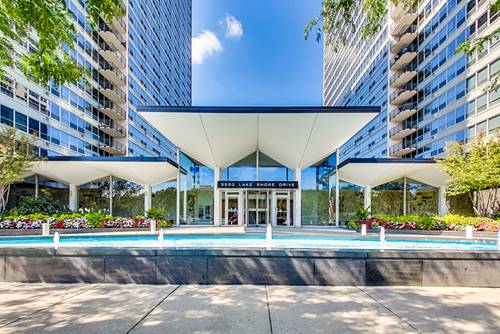
  • 3550 N Lake Shore Unit 806, Chicago, IL 60657
    $344,900
    2 bed | 1 bath
    3 more available units at this address
    $308,900 Unit 1117 2 bd / 1 ba
    $235,000 Unit 1121 1 bd / 1 ba
    $187,500 Unit 1714 0 bd / 1 ba
  • 3200 N Lake Shore Unit 410, Chicago, IL 60657
    $495,000
    2 bed | 2 bath
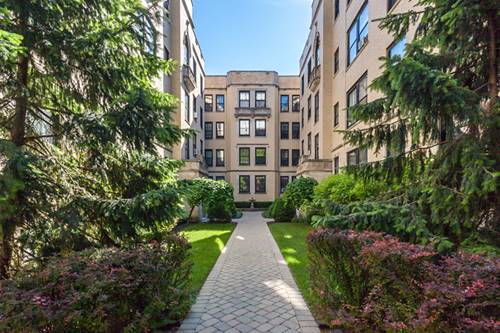
  • 3608 N Pine Grove Unit B7, Chicago, IL 60613
    $250,000
    1 bed | 1 bath
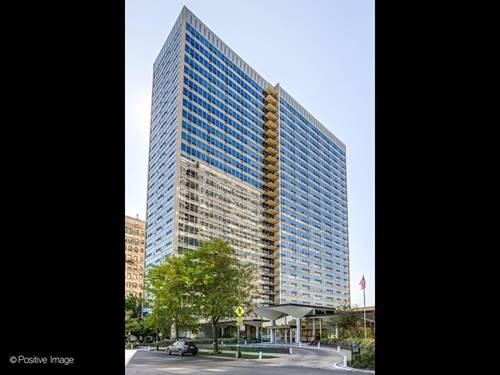
  • 3600 N Lake Shore Unit 518, Chicago, IL 60613
    $130,000
    1 bed | 1 bath
    9 more available units at this address
    $294,900 Unit 1814 1 bd / 1 ½ ba
    $294,900 Unit 1205 1 bd / 1 ba
    $290,000 Unit 907 1 bd / 1 ba
    $279,000 Unit 2205 1 bd / 1 ba
    $260,000 Unit 1624 1 bd / 1 ba
    $239,000 Unit 1120 1 bd / 1 ba
    $184,900 Unit 1217 0 bd / 1 ba
    $172,999 Unit 2223 0 bd / 1 ba
    $150,000 Unit 2122 0 bd / 1 ba
  • 3600 N Lake Shore Unit 2122, Chicago, IL 60613
    $150,000
    0 bed | 1 bath
    9 more available units at this address
    $294,900 Unit 1814 1 bd / 1 ½ ba
    $294,900 Unit 1205 1 bd / 1 ba
    $290,000 Unit 907 1 bd / 1 ba
    $279,000 Unit 2205 1 bd / 1 ba
    $260,000 Unit 1624 1 bd / 1 ba
    $239,000 Unit 1120 1 bd / 1 ba
    $184,900 Unit 1217 0 bd / 1 ba
    $172,999 Unit 2223 0 bd / 1 ba
    $130,000 Unit 518 1 bd / 1 ba

525 W Hawthorne Unit 2407
Chicago, IL 60657

  • 2 Beds
  • 1 Baths
  • Built In 1969
Price

$359,900

Est Payment
$3,116 / month (details)  
Taxes
$4,475  
Assessments
$936  
Beds
2  
Baths
1  
Rooms
5  
Type
Attached  
Sq. Ft.
n/a  
Built
1969  
Neighborhoods
Lakeview, Lakeview East  
Building
525 W Hawthorne Place  
MLS
#12646159
Status
Active (0 days)

Property Description

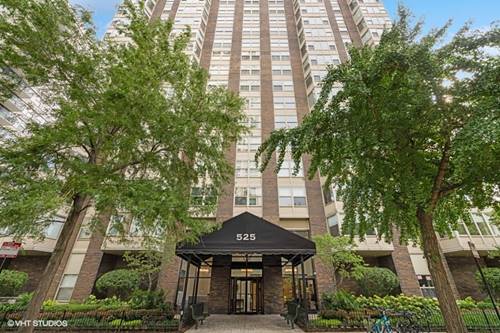
Sweeping views of Lake Michigan, Belmont Harbor, and the Chicago skyline define this south-facing two-bedroom residence in one of Lakeview East's most established full-service buildings - 525 West Hawthorne. Framed by a dramatic bay window, the expansive living and dining area of 2407 is filled with natural light and offers exceptional flexibility for multiple furniture arrangements, creating comfortable spaces for everyday living, dining, and entertainment. Hardwood flooring extends through the foyer, living room, and dining area, while the updated kitchen features granite countertops, a new backsplash, refaced cabinetry, newer appliances, updated lighting, and a new sink. The king-sized primary bedroom easily holds large furniture and features a walk-in closet and newer carpeting. The second bedroom comfortably accommodates a queen-sized bed making it the perfect guest room or home office. The bathroom has been refreshed with a new vanity, toilet, medicine cabinet, flooring, and updated finishes. Additional improvements include newer carpeting in both bedrooms, optimized closets, updated lighting, fresh paint, and replacement of the unit's EAT/AC supply line to the building's main vertical pipe. One deeded garage parking space in the attached heated garage is included. Residents enjoy 24-hour door staff, an outdoor pool, secluded sundeck with grills and gazebos, fitness center, library, updated laundry facilities, and on-site management. Located just moments from Lake Michigan, the lakefront trail, public transportation, neighborhood grocery stores, and the restaurants, nightlife, and entertainment destinations that define Lakeview East, this home offers an exceptional combination of views, convenience, and full-service living.

Property Tour

Property Map

Property Details

Rooms

Room
Level
Flooring
Size
Living Room
Main
Hardwood
26X15
Dining Room
Main
COMBO
Kitchen
Main
Ceramic Tile
8X9
Family Room
N/A
Laundry
N/A
Master Bedroom
Main
Carpet
16X11
Bedroom 2
Main
Carpet
12X9
Bedroom 3
N/A
Bedroom 4
N/A
Foyer
Main
Hardwood
13X8

Utilities

  • Heating Forced Air
  • Cooling Central Air
  • Water Public
  • Sewer Public Sewer

Additional Information

Assessment Includes
Heat, Air Conditioning, Water, Parking, Insurance, Doorman, TV/Cable, Exercise Facilities, Pool, Exterior Maintenance, Scavenger, Snow Removal
Common Amenities
Bike Room/Bike Trails, Door Person, Coin Laundry, Elevator in Residence, Exercise Room, Storage, On Site Manager/Engineer, Party Room, Sundeck, Pool, Receiving Room, Service Elevator(s), Valet/Cleaner
Interior Features
Storage, Walk-In Closet(s), Granite Counters
Appliances
Microwave, Dishwasher, Refrigerator, Stainless Steel Appliance(s), Electric Oven
Pets Allowed
Cats OK, Deposit Required, Dogs OK, Number Limit, Size Limit
Parking
1 Garage Spaces, Garage Door Opener, Heated Garage, Yes, Garage Owned, Attached, Garage, Parking included in price
Schools
Lake View High School (299), Nettelhorst Elementary School (299), Nettelhorst Elementary School (299)

Payment Calculator

$
$
$
$
$
%
$
years
%
Principal & Interest
$0
Property Tax
$0
Assessments
$0
Home Insurance
$0
Mortgage Insurance
$0

Listing History

07-08-2026 Listed at $359,900
Last Modified 7/8/26 12:59 PM

Nearby Transportation

  • Bus 151 0.1 mi
  • Bus 135 0.1 mi
  • Bus 146 0.1 mi
  • Bus 36 0.1 mi
  • Bus 77 0.3 mi
  • Bus 156 0.3 mi
  • Bus 152 0.3 mi
  • Bus 143 0.3 mi
  • Bus 134 0.3 mi
  • Bus 8 0.4 mi
  • Bus 22 0.5 mi
  • Bus 80 0.6 mi
  • Bus 148 0.7 mi
  • Bus 136 0.8 mi
  • Bus 76 0.8 mi
  • Red Line 0.6 mi
  • Brown Line 0.7 mi
  • Purple Line 0.7 mi
  • Maven 0.1 mi
  • ZipCar 0.1 mi
  • I 90 West 2.3 mi
  • I 94 West 2.3 mi
  • I 90 East 2.4 mi
  • I 94 East 2.4 mi
  • I 290 East 4.7 mi
  • I 290 West 4.7 mi
grid
Register to see 1 more properties