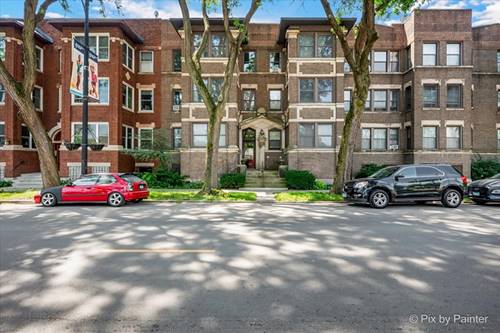
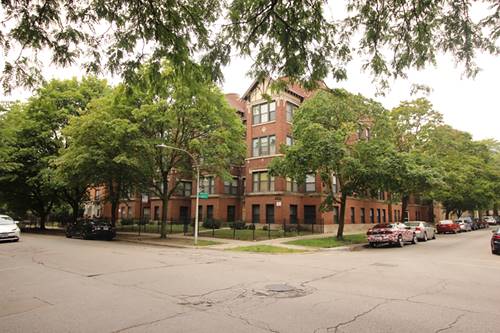
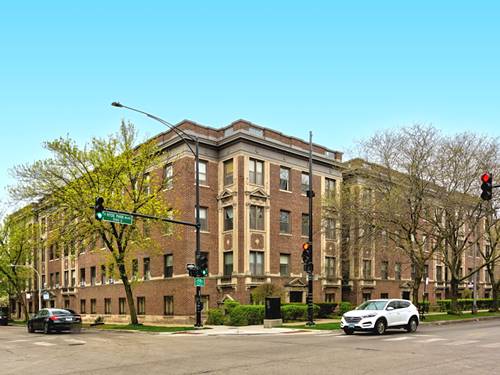
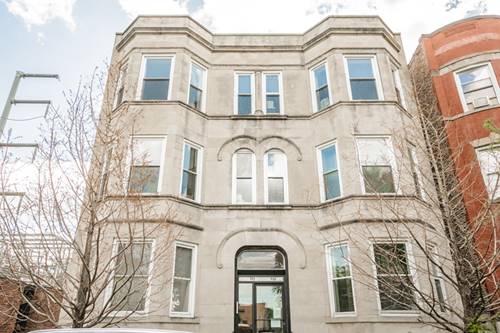
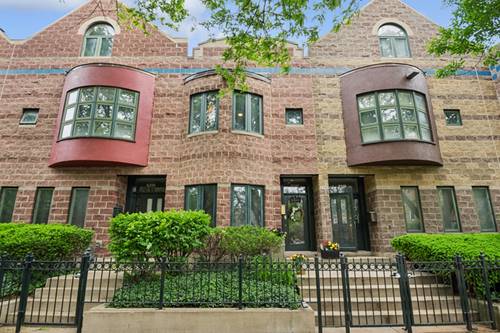
Prime Hyde Park Location! Spacious 3-bedroom, 3.5-bath townhome in the desirable Egandale community, perfectly situated in the heart of vibrant Hyde Park. Step inside this brick rowhouse-style home to a bright living room with hardwood floors and a fireplace. Past the powder room is the large kitchen with 42" cabintes, granite countertops, a large island, and stainless steel appliances. The kitchen has room for a table or seating area and opens directly to the private backyard and patio that leads to the garage. Upstairs, the light-filled second floor offers two generously sized bedrooms. The primary suite includes a luxurious soaking tub, separate shower, and two large closets for ample storage. The second bedroom is adjacent to its own full bathroom. The fully updated basement provides even more flexible living space: a third bedroom, an additional full bath, and a versatile area perfect for a family room, playroom, home office, or media space. You'll also appreciate the separate laundry room and extra storage. Additional highlights include private outdoor back area and a prime location just steps from the University of Chicago, parks, excellent schools, and convenient public transportation (Metra, CTA buses, and more).
Property Map
Please use the print button to include maps when printing.
For more information about 5317 S Drexel, Chicago, IL 60615 contact Corcoran Urban Real Estate.
Broker Reciprocity
Listing provided by Baird & Warner
All information provided is deemed reliable but is not guaranteed and should be independently verified.
The data relating to real estate for sale on this web site comes in part from the Broker Reciprocity Program
of the Midwest Real Estate Data LLC. Real estate listings held by brokerage firms other than Urban Real Estate are
marked with the Broker Reciprocity logo and detailed information about them includes the name of the listing brokers.
Some IDX listings have been excluded from this website.