Corcoran Urban Real Estate
$0 to $5,000,000
Any Beds
Any Baths
For Sale
29 Properties Within 0.5 miles of: 5330 S Hyde Park, Chicago
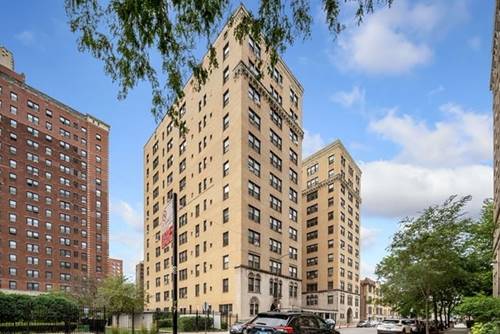
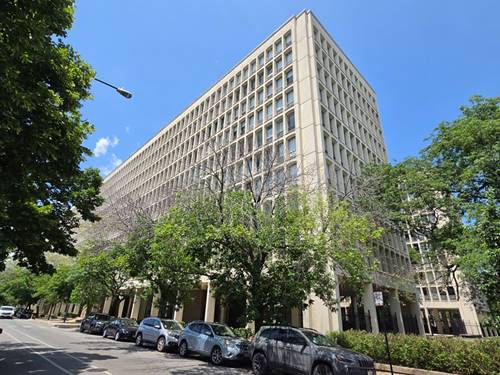
  • 1755 E 55th Unit 901, Chicago, IL 60615
    $189,000
    3 bed | 3 bath
    4 more available units at this address
    $289,500 Unit 1201 3 bd / 3 ba
    $132,500 Unit 1202 1 bd / 1 ba
    $124,500 Unit 301 2 bd / 2 ba
    $109,900 Unit 605 1 bd / 1 ba
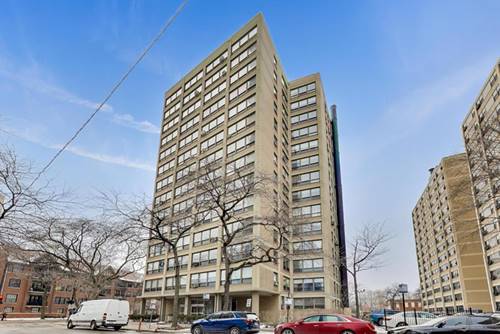
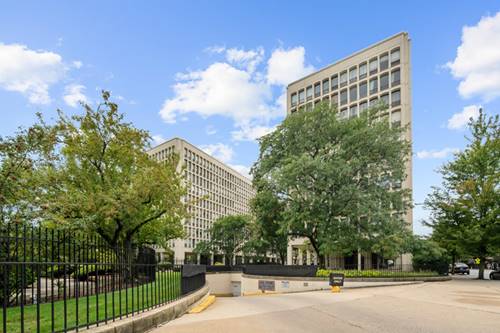
  • 1755 E 55th Unit 1201, Chicago, IL 60615
    $289,500
    3 bed | 3 bath
    4 more available units at this address
    $189,000 Unit 901 3 bd / 3 ba
    $132,500 Unit 1202 1 bd / 1 ba
    $124,500 Unit 301 2 bd / 2 ba
    $109,900 Unit 605 1 bd / 1 ba
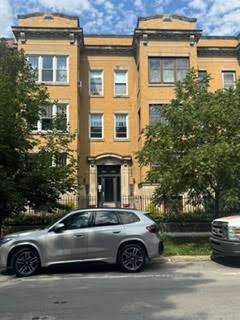
  • 5050 S East End Unit 3B, Chicago, IL 60615
    $115,000
    2 bed | 1 bath
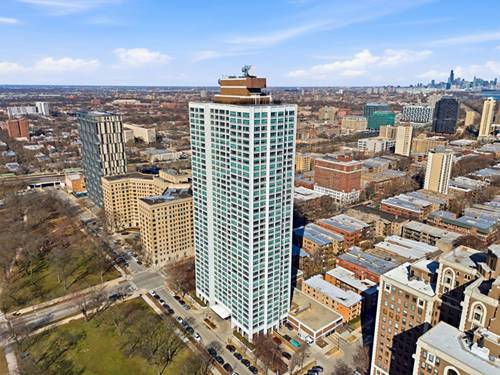
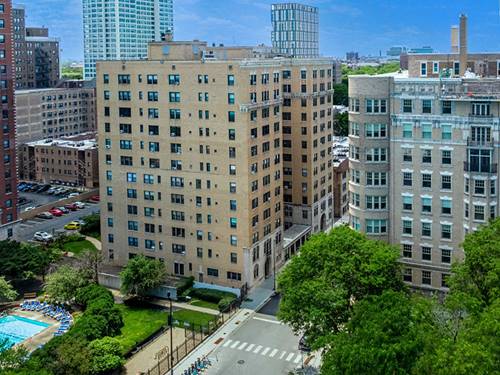
  • 1700 E 56th Unit 701-702, Chicago, IL 60637
    $849,000
    4 bed | 5 bath

  • 1450 E 55th Unit 720S, Chicago, IL 60637
    $170,000
    2 bed | 2 bath
    1 more available unit at this address
    $185,000 Unit 920S 2 bd / 2 ba
  • 1450 E 55th Unit 920S, Chicago, IL 60637
    $185,000
    2 bed | 2 bath
    1 more available unit at this address
    $170,000 Unit 720S 2 bd / 2 ba
  • 1451 E 55th Unit 225N, Chicago, IL 60615
    $159,000
    2 bed | 1 bath
    1 more available unit at this address
    $227,999 Unit 1030N 3 bd / 2 ba

5330 S Hyde Park Unit 1S
Chicago, IL 60615

  • 4 Beds
  • 2 Baths
  • 2,400 Sq. Ft.
  • Built In 1908
Price

$409,900

Est Payment
$3,072 / month (details)  
Taxes
$2,600  
Assessments
$785  
Beds
4  
Baths
2  
Rooms
7  
Type
Attached  
Sq. Ft.
2,400  
Built
1908  
Neighborhood
Hyde Park  
MLS
#12704296
Status
Active

Property Description

Experience timeless charm in this spacious first-floor vintage condo located on iconic Hyde Park Boulevard in a well-maintained six-unit building. Offering approximately 2,400 square feet, this home blends classic architectural details with an unbeatable location in one of Chicago's most desirable neighborhoods. Inside, you'll find four generously sized bedrooms, two full bathrooms, beautiful hardwood floors throughout, and abundant natural light streaming through five large windows. The inviting living room showcases original built-in bookshelves flanking a beautiful fireplace, creating a warm and elegant gathering space. Additional highlights include a sunroom, formal dining room, spacious galley kitchen, and a rear porch leading to one dedicated parking space. Situated just minutes from Lake Michigan, the University of Chicago, the Obama Presidential Center, the Museum of Science and Industry, Metra and CTA transportation, and university shuttle routes, this home offers exceptional convenience. Enjoy easy access to Hyde Park's vibrant shopping, dining, grocery stores, neighborhood theaters, historic parks, and scenic lakefront trails. Known for its walkability and bike-friendly streets, Hyde Park provides the perfect balance of urban amenities and natural beauty. This property is being sold AS-IS, presenting a fantastic opportunity for buyers to update and customize this classic residence to their own taste while preserving its vintage character. With its generous floor plan, original architectural details, and premier Hyde Park location, this home offers exceptional potential for an owner-occupant or investor alike.

Property Map

Property Details

Rooms

Room
Level
Flooring
Size
Living Room
Main
Hardwood
24X16
Dining Room
Main
Hardwood
14X17
Kitchen
Main
Ceramic Tile
9X30
Family Room
N/A
Laundry
Main
Ceramic Tile
4X6
Master Bedroom
Main
Hardwood
13X14
Bedroom 2
Main
Hardwood
14X11
Bedroom 3
Main
Hardwood
13X9
Bedroom 4
Main
Carpet
13X11
Enclosed Porch
Main
Other
10X10

Utilities

  • Heating Natural Gas, Radiator(s)
  • Cooling Wall Unit(s)
  • Water Lake Michigan
  • Sewer Public Sewer

Additional Information

Assessment Includes
Heat, Water, Electricity, Parking, Insurance, Exterior Maintenance, Lawn Care, Scavenger, Snow Removal
Common Amenities
Bike Room/Bike Trails, Storage
Interior Features
Storage
Appliances
Range, Microwave, Dishwasher, Refrigerator, Washer, Dryer
Pets Allowed
Cats OK, Dogs OK
Parking
1 Parking Spaces, Off Alley, Assigned, Yes, Other, Parking included in price
Schools
Kenwood Academy High School (299), Harte Elementary School (299), Harte Elementary School (299)

Payment Calculator

$
$
$
$
$
%
$
years
%
Principal & Interest
$0
Property Tax
$0
Assessments
$0
Home Insurance
$0
Mortgage Insurance
$0

Nearby Transportation

  • Bus 28 < 0.1 mi
  • Bus 6 < 0.1 mi
  • Bus 171 < 0.1 mi
  • Bus 15 0.1 mi
  • Bus 192 0.2 mi
  • Bus 55 0.2 mi
  • Bus 172 0.3 mi
  • Bus 2 0.3 mi
  • Bus 10 0.5 mi
  • Bus 47 0.8 mi
  • Bus 59 0.9 mi
  • Bus 4 1.1 mi
  • Metra Electric 0.2 mi
  • ZipCar 0.1 mi
  • I 90 West 2.4 mi
  • I 94 West 2.4 mi
  • I 90 East 2.5 mi
  • I 94 East 2.5 mi
  • I 55 North 3.3 mi
  • I 55 South 3.3 mi
grid
Register to see 0 more properties