Corcoran Urban Real Estate
$0 to $5,000,000
Any Beds
Any Baths
For Sale
344 Properties Within 0.5 miles of: 535 N Michigan, Chicago
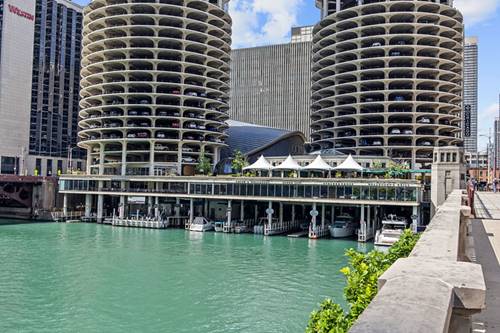
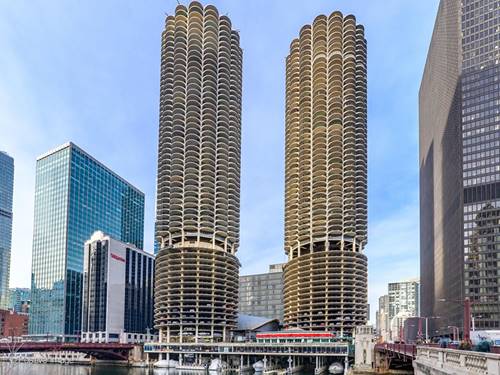
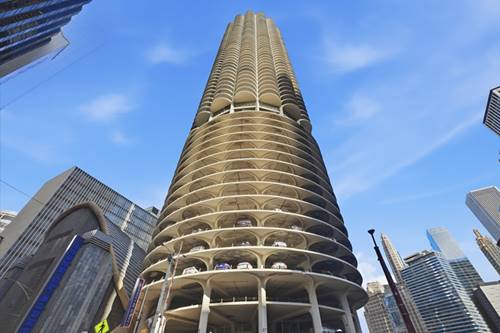
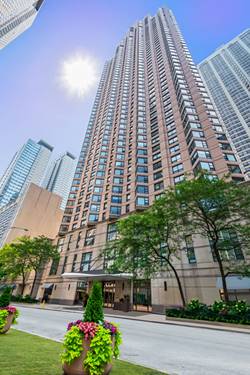
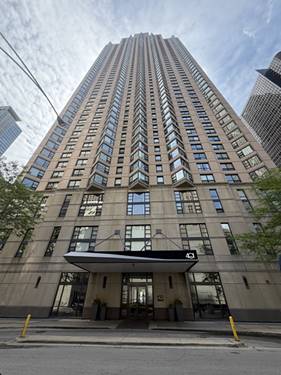
  • 300 N State Unit 3206, Chicago, IL 60654
    $299,000
    1 bed | 1 bath
    5 more available units at this address
    $384,500 Unit 3405 1 bd / 1 ba
    $330,000 Unit 4610 1 bd / 1 ba
    $310,000 Unit 5618 1 bd / 1 ba
    $279,900 Unit 2535 1 bd / 1 ba
    $269,000 Unit 4735 1 bd / 1 ba
  • 300 N State Unit 5618, Chicago, IL 60654
    $310,000
    1 bed | 1 bath
    5 more available units at this address
    $384,500 Unit 3405 1 bd / 1 ba
    $330,000 Unit 4610 1 bd / 1 ba
    $299,000 Unit 3206 1 bd / 1 ba
    $279,900 Unit 2535 1 bd / 1 ba
    $269,000 Unit 4735 1 bd / 1 ba
  • 300 N State Unit 4610, Chicago, IL 60654
    $330,000
    1 bed | 1 bath
    5 more available units at this address
    $384,500 Unit 3405 1 bd / 1 ba
    $310,000 Unit 5618 1 bd / 1 ba
    $299,000 Unit 3206 1 bd / 1 ba
    $279,900 Unit 2535 1 bd / 1 ba
    $269,000 Unit 4735 1 bd / 1 ba
  • 300 N State Unit 3405, Chicago, IL 60654
    $384,500
    1 bed | 1 bath
    5 more available units at this address
    $330,000 Unit 4610 1 bd / 1 ba
    $310,000 Unit 5618 1 bd / 1 ba
    $299,000 Unit 3206 1 bd / 1 ba
    $279,900 Unit 2535 1 bd / 1 ba
    $269,000 Unit 4735 1 bd / 1 ba
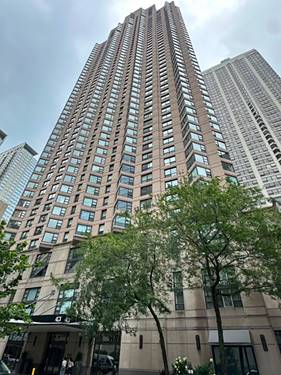
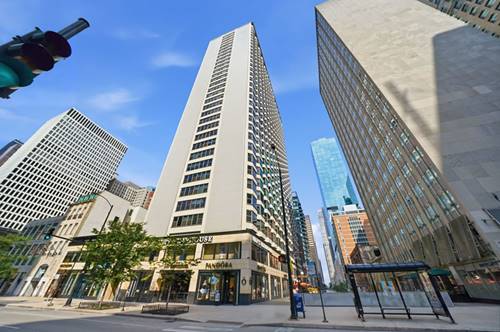
  • 401 E Ontario Unit 2307, Chicago, IL 60611
    $270,000
    1 bed | 1 bath
    8 more available units at this address
    $499,900 Unit 2609 2 bd / 2 ba
    $419,950 Unit 1409 2 bd / 2 ba
    $335,000 Unit 1304 1 bd / 1 ba
    $330,000 Unit 1410 1 bd / 1 ba
    $329,900 Unit 2203 1 bd / 1 ba
    $315,000 Unit 1603 1 bd / 1 ba
    $310,000 Unit 3408 1 bd / 1 ba
    $275,000 Unit 806 1 bd / 1 ba
  • 401 E Ontario Unit 806, Chicago, IL 60611
    $275,000
    1 bed | 1 bath
    8 more available units at this address
    $499,900 Unit 2609 2 bd / 2 ba
    $419,950 Unit 1409 2 bd / 2 ba
    $335,000 Unit 1304 1 bd / 1 ba
    $330,000 Unit 1410 1 bd / 1 ba
    $329,900 Unit 2203 1 bd / 1 ba
    $315,000 Unit 1603 1 bd / 1 ba
    $310,000 Unit 3408 1 bd / 1 ba
    $270,000 Unit 2307 1 bd / 1 ba
  • 401 E Ontario Unit 3408, Chicago, IL 60611
    $310,000
    1 bed | 1 bath
    8 more available units at this address
    $499,900 Unit 2609 2 bd / 2 ba
    $419,950 Unit 1409 2 bd / 2 ba
    $335,000 Unit 1304 1 bd / 1 ba
    $330,000 Unit 1410 1 bd / 1 ba
    $329,900 Unit 2203 1 bd / 1 ba
    $315,000 Unit 1603 1 bd / 1 ba
    $275,000 Unit 806 1 bd / 1 ba
    $270,000 Unit 2307 1 bd / 1 ba

535 N Michigan Unit 2305
Chicago, IL 60611

  • 1 Beds
  • 1 Baths
  • 755 Sq. Ft.
  • Built In 1962
Price

$219,900

Est Payment
$2,248 / month (details)  
Taxes
$2,889  
Assessments
$878  
Beds
1  
Baths
1  
Rooms
3  
Type
Attached  
Sq. Ft.
755  
Built
1962  
Neighborhood
Streeterville  
Building
Michigan Terrace  
MLS
#12744655
Status
Active

Property Description

Live steps from some of the best that downtown Chicago has to offer. Located on the Magnificent Mile in Streeterville, this 1-bedroom, 1-bath condo places restaurants, shopping, entertainment, public transportation, the Chicago River, and the lakefront right outside your door. Inside, the spacious floor plan offers a comfortable living area, a generously sized bedroom with built-in closets, and a bathroom with an oversized vanity and additional storage. The large windows fill the home with natural light and open the living space to the energy of the city. The condo has been well cared for and is ready for its next owner to enjoy and personalize. With rentals allowed and no rental cap, the property works well as either a primary residence or an investment. Building amenities include 24-hour door staff, an indoor pool, fitness center, outdoor sundeck, party room, common laundry, additional storage, and on-site management. Monthly assessments include heat, air conditioning, water, cable, and internet. Heated attached garage parking may be available for rent. Property is being sold AS-IS.

Property Map

Property Details

Rooms

Room
Level
Flooring
Size
Living Room
Main
17X21
Dining Room
N/A
Kitchen
Main
9X8
Family Room
N/A
Laundry
N/A
Master Bedroom
Main
13X13
Bedroom 2
N/A
Bedroom 3
N/A
Bedroom 4
N/A

Utilities

  • Heating Natural Gas, Steam
  • Cooling Central Air
  • Water Public
  • Sewer Public Sewer

Additional Information

Assessment Includes
Heat, Air Conditioning, Water, Gas, Insurance, Doorman, TV/Cable, Exercise Facilities, Pool, Exterior Maintenance, Scavenger, Internet
Pets Allowed
Cats OK
Parking
1 Garage Spaces, Yes, Other, Attached, Garage, Parking not included in price
Schools
District 299

Payment Calculator

$
$
$
$
$
%
$
years
%
Principal & Interest
$0
Property Tax
$0
Assessments
$0
Home Insurance
$0
Mortgage Insurance
$0

Nearby Transportation

  • Bus 26 < 0.1 mi
  • Bus 157 < 0.1 mi
  • Bus 2 < 0.1 mi
  • Bus 3 < 0.1 mi
  • Bus 143 < 0.1 mi
  • Bus 151 < 0.1 mi
  • Bus 146 < 0.1 mi
  • Bus 147 < 0.1 mi
  • Bus 148 < 0.1 mi
  • Bus 10 < 0.1 mi
  • Bus 29 0.1 mi
  • Bus 65 0.1 mi
  • Bus 121 0.1 mi
  • Bus 120 0.1 mi
  • Bus 125 0.1 mi
  • Metra Electric 0.5 mi
  • Union Pacific North 1.1 mi
  • Union Pacific Northwest 1.1 mi
  • Union Pacific West 1.1 mi
  • Rock Island 1.2 mi
  • Burlington Northern 1.2 mi
  • Heritage Corridor 1.2 mi
  • Milwaukee North 1.2 mi
  • Milwaukee West 1.2 mi
  • North Central Service 1.2 mi
  • Southwest Service 1.2 mi
  • Red Line 0.2 mi
  • Green Line 0.5 mi
  • Pink Line 0.5 mi
  • Orange Line 0.5 mi
  • ZipCar < 0.1 mi
  • Maven 0.3 mi
  • I 90 East 0.7 mi
  • I 94 East 0.7 mi
  • I 90 West 0.7 mi
  • I 94 West 0.7 mi
  • I 290 East 1.5 mi
  • I 290 West 2.0 mi
  • I 55 North 2.7 mi
  • I 55 South 2.7 mi
grid
Register to see 3 more properties