Corcoran Urban Real Estate
$0 to $5,000,000
Any Beds
Any Baths
For Sale
352 Properties Within 0.5 miles of: 535 N Michigan, Chicago
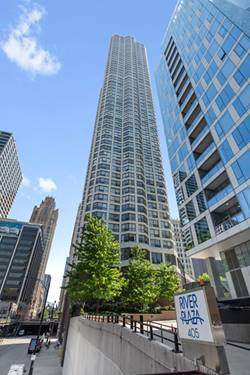
  • 405 N Wabash Unit 2214, Chicago, IL 60611
    $261,000
    1 bed | 1 bath
    8 more available units at this address
    $535,000 Unit 2903 2 bd / 2 ba
    $314,900 Unit 314 1 bd / 1 ba
    $299,900 Unit 1710 1 bd / 1 ba
    $260,000 Unit 110 1 bd / 1 ba
    $259,900 Unit 4101 1 bd / 1 ba
    $249,900 Unit 4701 1 bd / 1 ba
    $249,000 Unit 1801 1 bd / 1 ba
    Unit 3410 2 bd / 1 ½ ba
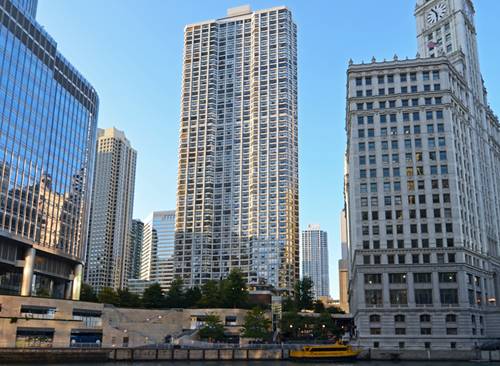
  • 405 N Wabash Unit 1710, Chicago, IL 60611
    $299,900
    1 bed | 1 bath
    8 more available units at this address
    $535,000 Unit 2903 2 bd / 2 ba
    $314,900 Unit 314 1 bd / 1 ba
    $261,000 Unit 2214 1 bd / 1 ba
    $260,000 Unit 110 1 bd / 1 ba
    $259,900 Unit 4101 1 bd / 1 ba
    $249,900 Unit 4701 1 bd / 1 ba
    $249,000 Unit 1801 1 bd / 1 ba
    Unit 3410 2 bd / 1 ½ ba
  • 405 N Wabash Unit 314, Chicago, IL 60611
    $314,900
    1 bed | 1 bath
    8 more available units at this address
    $535,000 Unit 2903 2 bd / 2 ba
    $299,900 Unit 1710 1 bd / 1 ba
    $261,000 Unit 2214 1 bd / 1 ba
    $260,000 Unit 110 1 bd / 1 ba
    $259,900 Unit 4101 1 bd / 1 ba
    $249,900 Unit 4701 1 bd / 1 ba
    $249,000 Unit 1801 1 bd / 1 ba
    Unit 3410 2 bd / 1 ½ ba
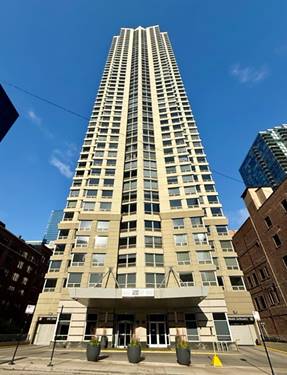
  • 440 N Wabash Unit 1008, Chicago, IL 60611
    $230,000
    1 bed | 1 bath
    3 more available units at this address
    $275,000 Unit 3703 1 bd / 1 ba
    $247,500 Unit 3204 1 bd / 1 ba
    $230,000 Unit 2907 1 bd / 1 ba
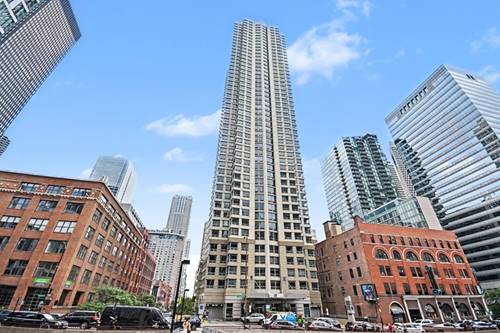
  • 440 N Wabash Unit 3204, Chicago, IL 60611
    $247,500
    1 bed | 1 bath
    3 more available units at this address
    $275,000 Unit 3703 1 bd / 1 ba
    $230,000 Unit 1008 1 bd / 1 ba
    $230,000 Unit 2907 1 bd / 1 ba
  • 440 N Wabash Unit 3703, Chicago, IL 60611
    $275,000
    1 bed | 1 bath
    3 more available units at this address
    $247,500 Unit 3204 1 bd / 1 ba
    $230,000 Unit 1008 1 bd / 1 ba
    $230,000 Unit 2907 1 bd / 1 ba
  • 10 E Ontario Unit 2406, Chicago, IL 60611
    $240,000
    1 bed | 1 bath
    14 more available units at this address
    $1,499,000 Unit 5001-02 3 bd / 3 ba
    $465,000 Unit 4602 2 bd / 2 ba
    $450,000 Unit 4903 2 bd / 1 ba
    $385,000 Unit 4304 2 bd / 2 ba
    $349,000 Unit 4301 1 bd / 1 ba
    $325,000 Unit 4007 2 bd / 1 ba
    $324,000 Unit 2205 1 bd / 1 ba
    $319,000 Unit 2111 1 bd / 1 ba
    $299,999 Unit 4207 1 bd / 1 ba
    $295,000 Unit 3403 1 bd / 1 ba
    $285,000 Unit 905 1 bd / 1 ba
    $284,900 Unit 2003 1 bd / 1 ba
    $275,000 Unit 1303 1 bd / 1 ba
    $274,000 Unit 2509 1 bd / 1 ba

535 N Michigan Unit 2306
Chicago, IL 60611

  • 1 Beds
  • 1 Baths
  • 950 Sq. Ft.
  • Built In 1962
Price

$249,999

Est Payment
$2,528 / month (details)  
Taxes
$4,038  
Assessments
$908  
Beds
1  
Baths
1  
Rooms
3  
Type
Attached  
Sq. Ft.
950  
Built
1962  
Neighborhood
Streeterville  
Building
Michigan Terrace  
MLS
#12711776
Status
Active

Property Description

Beautifully renovated condo located on the Magnificent Mile in the heart of downtown Chicago! This charming south-facing unit features an open-concept layout, refinished hardwood floors, refreshed white cabinetry, new light fixtures, and fresh paint throughout. Expansive bay windows bring in abundant natural light and showcase the vibrant city setting. The spacious primary bedroom offers built-in closet and storage space. The updated bathroom includes an oversized vanity with generous storage, new lighting, and a frameless mirror. Residents enjoy 24-hour door staff, an indoor pool, fitness center, outdoor deck, storage, on-site dry cleaning, and a common laundry room. The monthly assessment includes heat, air conditioning, cable, and internet. Heated attached garage parking is available for rent. With no rental cap, this property is also an excellent opportunity for investors. Ideally located in Streeterville near world-class shopping, restaurants, nightlife, the lakefront, and public transportation. Property is being sold AS-IS.

Property Map

Property Details

Rooms

Room
Level
Flooring
Size
Living Room
Main
Hardwood
22X14
Dining Room
N/A
Kitchen
Main
Hardwood
13X7
Family Room
N/A
Laundry
N/A
Master Bedroom
Main
Hardwood
15X14
Bedroom 2
N/A
Bedroom 3
N/A
Bedroom 4
N/A

Utilities

  • Heating Steam
  • Cooling Central Air
  • Water Public
  • Sewer Public Sewer

Additional Information

Assessment Includes
Heat, Air Conditioning, Water, Insurance, Doorman, TV/Cable, Exercise Facilities, Pool, Exterior Maintenance, Scavenger
Common Amenities
Door Person, Coin Laundry, Elevator in Residence, Exercise Room, On Site Manager/Engineer, Party Room, Sundeck, Indoor Pool, Receiving Room
Interior Features
Storage, Built-in Features, Open Floorplan, Doorman, Granite Counters, Lobby
Appliances
Range, Microwave, Dishwasher, Refrigerator, Stainless Steel Appliance(s)
Schools
Wells Community Academy Senior H (299), Ogden Elementary (299), Ogden Elementary (299)

Payment Calculator

$
$
$
$
$
%
$
years
%
Principal & Interest
$0
Property Tax
$0
Assessments
$0
Home Insurance
$0
Mortgage Insurance
$0

Nearby Transportation

  • Bus 26 < 0.1 mi
  • Bus 157 < 0.1 mi
  • Bus 2 < 0.1 mi
  • Bus 3 < 0.1 mi
  • Bus 143 < 0.1 mi
  • Bus 151 < 0.1 mi
  • Bus 146 < 0.1 mi
  • Bus 147 < 0.1 mi
  • Bus 148 < 0.1 mi
  • Bus 10 < 0.1 mi
  • Bus 29 0.1 mi
  • Bus 65 0.1 mi
  • Bus 121 0.1 mi
  • Bus 120 0.1 mi
  • Bus 125 0.1 mi
  • Metra Electric 0.5 mi
  • Union Pacific North 1.1 mi
  • Union Pacific Northwest 1.1 mi
  • Union Pacific West 1.1 mi
  • Rock Island 1.2 mi
  • Burlington Northern 1.2 mi
  • Heritage Corridor 1.2 mi
  • Milwaukee North 1.2 mi
  • Milwaukee West 1.2 mi
  • North Central Service 1.2 mi
  • Southwest Service 1.2 mi
  • Red Line 0.2 mi
  • Green Line 0.5 mi
  • Pink Line 0.5 mi
  • Orange Line 0.5 mi
  • ZipCar < 0.1 mi
  • Maven 0.3 mi
  • I 90 East 0.7 mi
  • I 94 East 0.7 mi
  • I 90 West 0.7 mi
  • I 94 West 0.7 mi
  • I 290 East 1.5 mi
  • I 290 West 2.0 mi
  • I 55 North 2.7 mi
  • I 55 South 2.7 mi
grid
Register to see 5 more properties