Corcoran Urban Real Estate
$0 to $5,000,000
Any Beds
Any Baths
For Sale
21 Properties Within 0.5 miles of: 535 N Pleasant, Glenwood
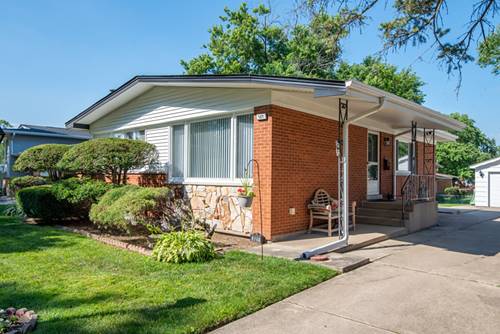
  • 327 W Holly, Glenwood, IL 60425
    Glenwood
    $259,990
    3 bed | 2 bath
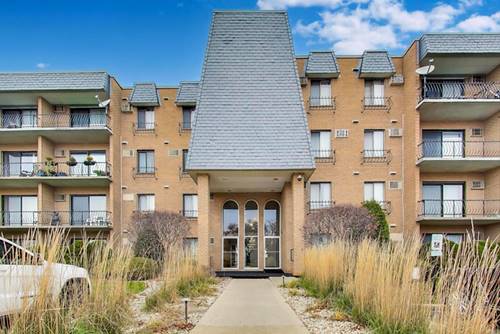
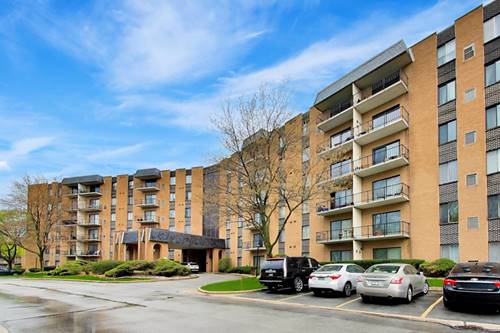
  • 931 W Arquilla Unit 113, Glenwood, IL 60425
    $110,000
    2 bed | 2 bath
    1 more available unit at this address
    $110,000 Unit 133 2 bd / 2 ba
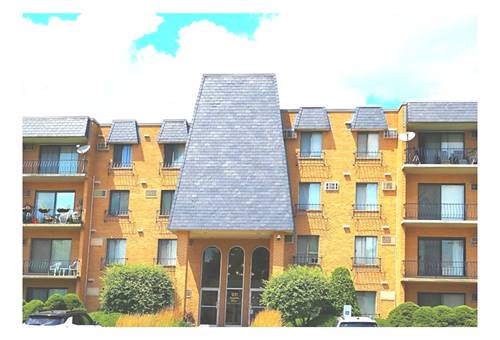
  • 931 W Arquilla Unit 133, Glenwood, IL 60425
    $110,000
    2 bed | 2 bath
    1 more available unit at this address
    $110,000 Unit 113 2 bd / 2 ba
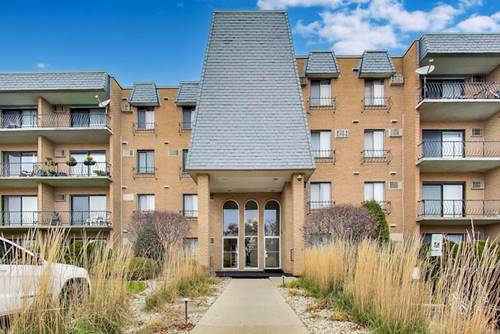
  • 931 Arquilla Unit 314, Glenwood, IL 60425
    $125,000
    2 bed | 2 bath
    2 more available units at this address
    $110,000 Unit 113 2 bd / 2 ba
    $110,000 Unit 133 2 bd / 2 ba
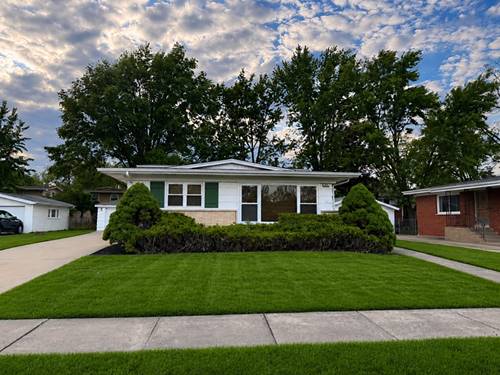
  • 244 N Park, Glenwood, IL 60425
    Glenwood
    $255,000
    3 bed | 1½ bath
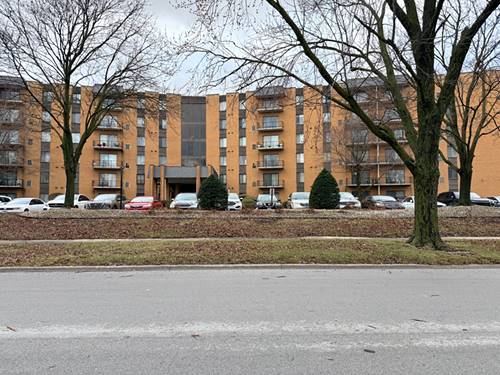
  • 700 N Bruce Unit 211, Glenwood, IL 60425
    $130,000
    2 bed | 2 bath
    3 more available units at this address
    $160,000 Unit 603 3 bd / 2 ba
    $152,500 Unit 616 2 bd / 2 ba
    $137,500 Unit 312 2 bd / 2 ba
  • 700 N Bruce Unit 312, Glenwood, IL 60425
    $137,500
    2 bed | 2 bath
    3 more available units at this address
    $160,000 Unit 603 3 bd / 2 ba
    $152,500 Unit 616 2 bd / 2 ba
    $130,000 Unit 211 2 bd / 2 ba

535 N Pleasant Unit 2B
Glenwood, IL 60425

  • 2 Beds
  • 1 Baths
  • 900 Sq. Ft.
  • Built In 1970
Price

$119,500

Est Payment
$1,360 / month (details)  
Taxes
$4,891  
Assessments
$332  
Beds
2  
Baths
1  
Rooms
5  
Type
Attached  
Sq. Ft.
900  
Lot Size
CONDO  
Built
1970  
Neighborhood
Glenwood  
MLS
#12698271
Status
Active (67 days)

Property Description

PRICE CHANGE!! Come see this gorgeous Glenwood Manor condo with 2 nice sized bedrooms, one bathroom, in-unit washer/dryer, storage in the basement, stainless steel appliances, generous closet space and laminate flooring throughout. There is one assigned parking space included as well. This condo is located near retail, grocery, restaurants, public transportation, the expressway, and also in the Homewood-Flossmoor High School District. Schedule a tour and make this place yours! Seller is Motivated! Bring your best offer!

Property Map

Property Details

Rooms

Room
Level
Flooring
Size
Living Room
Main
22X14
Dining Room
Main
11X8
Kitchen
Main
10X8
Family Room
N/A
Laundry
Basement
14X14
Master Bedroom
Main
14X11
Bedroom 2
Main
13X11
Bedroom 3
N/A
Bedroom 4
N/A

Utilities

  • Heating Electric
  • Cooling Wall Unit(s)
  • Water Public
  • Sewer Public Sewer

Additional Information

Assessment Includes
Water, Parking, Insurance, Exterior Maintenance, Lawn Care, Scavenger, Snow Removal
Parking
1 Parking Spaces, Yes, Other, Parking included in price
Schools
District 233, District 167

Payment Calculator

$
$
$
$
$
%
$
years
%
Principal & Interest
$0
Property Tax
$0
Assessments
$0
Home Insurance
$0
Mortgage Insurance
$0

Listing History

07-08-2026 Listed at $125,500
08-30-2026 Price decreased by $6,000 to $119,500
Last Modified 9/5/26 12:05 AM

Nearby Transportation

  • I 80 East 1.3 mi
  • I 294 South 1.3 mi
  • I 80 West 1.6 mi
  • I 294 North 1.6 mi
  • Hwy 394 South 2.7 mi
  • Hwy 394 North 2.9 mi
  • I 94 East 3.7 mi
  • Hwy 6 West 3.8 mi
  • Hwy 6 East 3.8 mi
  • I 94 West 3.8 mi
grid
Register to see 1 more properties