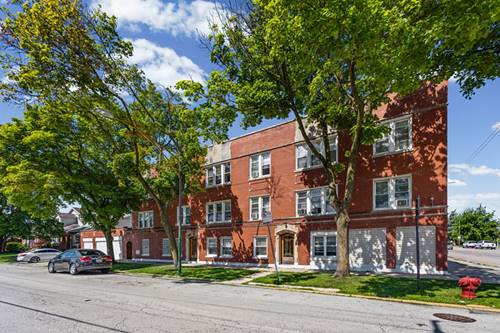
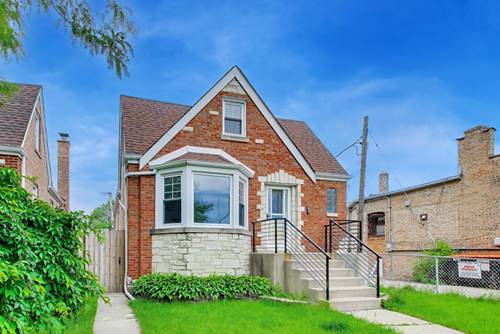
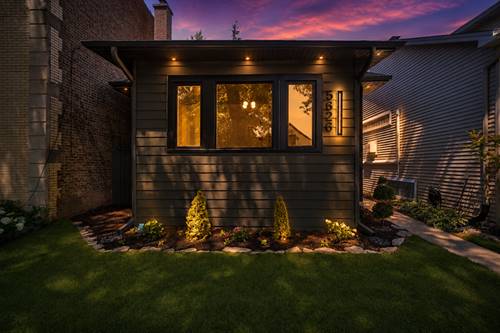
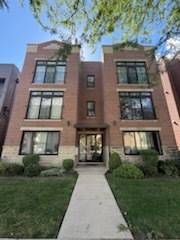
Spacious and beautifully maintained 2-bedroom, 2-bath condo featuring an expansive 31' x 15' open-concept living and kitchen area with hardwood floors, 42" maple/cherry cabinetry, granite countertops, center island, and stainless steel appliances. The spacious primary suite offers a luxurious en-suite bath with double vanity, separate glass shower, whirlpool tub, and private access to a 16' x 9' deck. Enjoy a wood-burning/gas fireplace, in-unit washer and dryer, cable/plasma TV-ready wiring, and one included parking space. Ideally located just minutes from the CTA Blue Line, Metra's Gladstone Park Station, and convenient access to I-90/I-94, making commuting downtown or to O'Hare effortless. Outdoor lovers will appreciate the close proximity to Edgebrook Woods, one of the area's largest forest preserves with miles of scenic walking and biking trails, along with Gladstone Park and Austin Foster Park for additional recreation and green space. An exceptional combination of comfort, convenience, and location!

Property Map
Please use the print button to include maps when printing.
For more information about 5358 N Central Unit 2N, Chicago, IL 60630 contact Corcoran Urban Real Estate.
Broker Reciprocity
Listing provided by Equity Realty
All information provided is deemed reliable but is not guaranteed and should be independently verified.
The data relating to real estate for sale on this web site comes in part from the Broker Reciprocity Program
of the Midwest Real Estate Data LLC. Real estate listings held by brokerage firms other than Urban Real Estate are
marked with the Broker Reciprocity logo and detailed information about them includes the name of the listing brokers.
Some IDX listings have been excluded from this website.