Corcoran Urban Real Estate
$0 to $10,000
Any Beds
Any Baths
For Rent
33 Properties Rentals Within 0.5 miles of: 536 N Paulina, Chicago

536 N Paulina
Chicago, IL 60622

  • 5 Beds
  • 4 / 1 Baths
  • 3,711 Sq. Ft.
  • Built In 1890
Rental Price

$13,000

Beds
5  
Baths
4 / 1  
Rooms
12  
Type
Detached  
Sq. Ft.
3,711  
Lot Size
24 X 101.8  
Built
1890  
Neighborhood
East Village  
MLS
#12733791
Status
Active (3 days)

Property Description

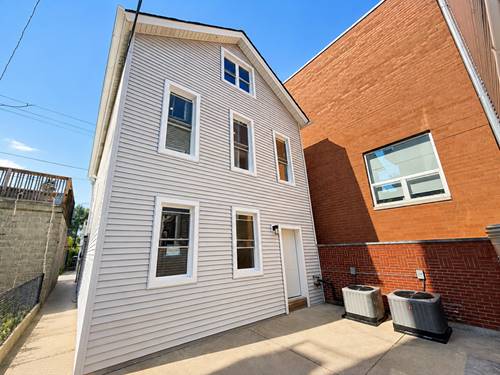
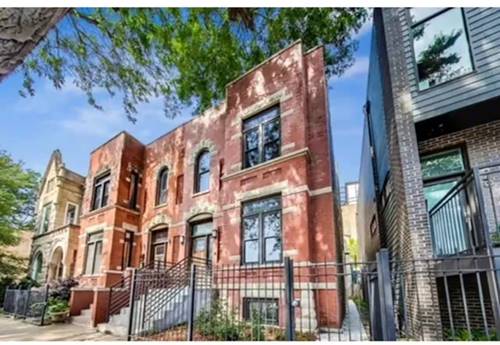
Luxurious recent gut rehab with rear coach house located in West Town! SFH beautifully designed contains 3 levels of living space with 5bd/3.1ba. Features include dual zoned HVAC system, generous bedroom sizes, laundry, top of the line finishes, HW floors throughout, primary en-suite bedroom w/ stand up shower and body sprayer, soaking tub, double vanity, and 2 closets. Main level open floor plan with fire place, dining area, powder room, and exquisite kitchen boasting high end appliances, sleek cabinetry, pantry, quartz countertops with seating. Basement includes additional family room, wired for surround sound, wet bar, full bathroom, and bedroom. Top level includes 4 bedrooms (one of which is an en-suite) and full bathroom. Coach house includes 1bd/1ba living room, hardwood floors, HVAC, full bathroom and modern kitchen. Additional features include heated 2 car garage and large rooftop deck. Ideally located in a walkers paradise! A variety of amenities nearby include restaurants, bars, grocery, coffee shops. Minutes to Downtown, Fulton Market, and West Loop. You'll love it here! A must see!!

Property Map

Property Details

Rooms

Room
Level
Flooring
Size
Living Room
Main
Hardwood
11X22
Dining Room
Main
Hardwood
11X14
Kitchen
Main
Hardwood
14X16
Family Room
N/A
Laundry
N/A
Master Bedroom
Second
Hardwood
18X12
Bedroom 2
Second
Hardwood
10X8
Bedroom 3
Second
Hardwood
10X10
Bedroom 4
Second
Hardwood
9X15
Bedroom 5
Basement
Porcelain Tile
11X16
Bedroom 6
Second
Hardwood
9X10
Deck
Third
18X23
Foyer
Main
Hardwood
10X7
Den
Second
Hardwood
11X14
Recreation Room
Basement
Porcelain Tile
15X36
Kitchen- 2nd
Second
Hardwood
8X12

Utilities

  • Heating Natural Gas, Forced Air, Zoned
  • Cooling Central Air, Zoned
  • Water Lake Michigan, Public
  • Sewer Public Sewer

Additional Information

Interior Features
Wet Bar, In-Law Floorplan, High Ceilings, Open Floorplan, Dining Combo, Separate Dining Room, Pantry, Quartz Counters
Exterior Features
Roof Deck
Pets Allowed
Cats OK, Dogs OK
Parking
2 Garage Spaces, Off Alley, Garage Door Opener, Garage, Yes, Garage Owned, Detached, Parking included in price
Schools
Ogden International (299), Talcott Elementary School (299), Otis Elementary School, Pritzker Elementary School (299)

Listing History

08-15-2026 Listed at $13,000
Last Modified 8/18/26 10:36 AM

Nearby Transportation

  • Bus 65 0.1 mi
  • Bus 9 0.2 mi
  • Bus X9 0.2 mi
  • Bus 66 0.3 mi
  • Bus 50 0.4 mi
  • Bus 56 0.7 mi
  • Bus 20 0.7 mi
  • Bus 70 0.8 mi
  • Bus X49 0.9 mi
  • Bus 49 0.9 mi
  • Bus 126 1.0 mi
  • Bus 8 1.1 mi
  • Bus 7 1.2 mi
  • Milwaukee North 1.0 mi
  • Milwaukee West 1.0 mi
  • North Central Service 1.0 mi
  • Green Line 0.5 mi
  • Pink Line 0.5 mi
  • Blue Line 0.8 mi
  • ZipCar 0.1 mi
  • I 90 East 0.7 mi
  • I 94 East 0.7 mi
  • I 90 West 0.7 mi
  • I 94 West 0.7 mi
  • I 290 West 1.1 mi
  • I 290 East 1.2 mi
  • I 55 South 2.9 mi
  • I 55 North 2.9 mi
grid
Register to see 0 more properties