Corcoran Urban Real Estate
$0 to $10,000
Any Beds
Any Baths
For Rent
62 Properties Rentals Within 0.5 miles of: 540 N Lake Shore, Chicago
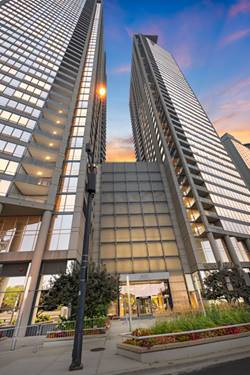
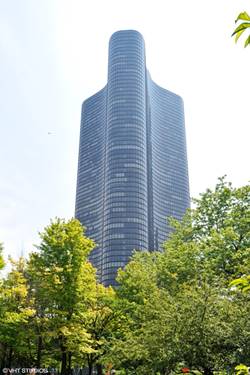
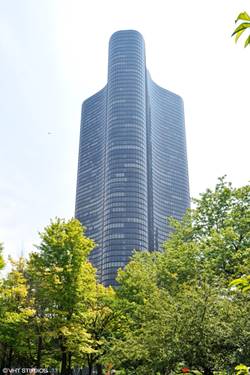
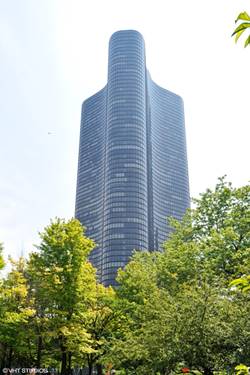
  • 600 N Lake Shore Unit 1409, Chicago, IL 60610
    $4,500
    2 bed | 2 bath
    1 more available unit at this address
    $9,000 Unit 1411 3 bd / 3 ba
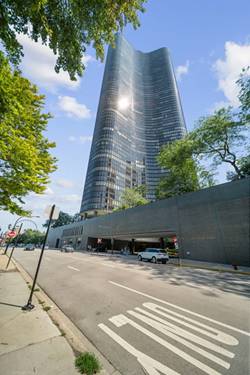
  • 600 N Lake Shore Unit 1411, Chicago, IL 60611
    $9,000
    3 bed | 3 bath
    1 more available unit at this address
    $4,500 Unit 1409 2 bd / 2 ba
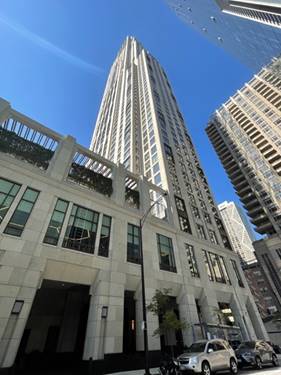
  • 514 N Peshtigo Unit 1701, Chicago, IL 60611
    $6,250
    2 bed | 2 bath
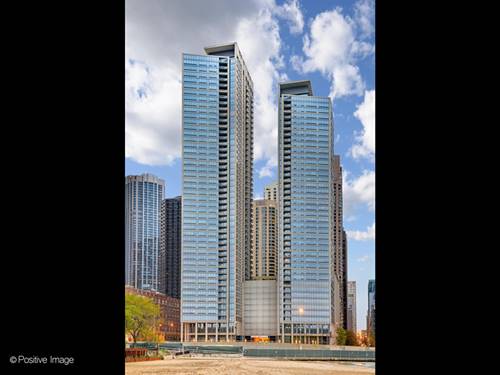
  • 505 N Lake Shore Unit 1801, Chicago, IL 60611
    $3,000
    1 bed | 1 bath
    3 more available units at this address
    $6,500 Unit 405 3 bd / 2 ba
    $3,500 Unit 6001 1 bd / 1 ba
    $3,500 Unit 2109 1 bd / 1 ba
  • 505 N Lake Shore Unit 6001, Chicago, IL 60611
    $3,500
    1 bed | 1 bath
    3 more available units at this address
    $6,500 Unit 405 3 bd / 2 ba
    $3,500 Unit 2109 1 bd / 1 ba
    $3,000 Unit 1801 1 bd / 1 ba
  • 505 N Lake Shore Unit 2109, Chicago, IL 60611
    $3,500
    1 bed | 1 bath
    3 more available units at this address
    $6,500 Unit 405 3 bd / 2 ba
    $3,500 Unit 6001 1 bd / 1 ba
    $3,000 Unit 1801 1 bd / 1 ba
  • 505 N Lake Shore Unit 405, Chicago, IL 60611
    $6,500
    3 bed | 2 bath
    3 more available units at this address
    $3,500 Unit 6001 1 bd / 1 ba
    $3,500 Unit 2109 1 bd / 1 ba
    $3,000 Unit 1801 1 bd / 1 ba

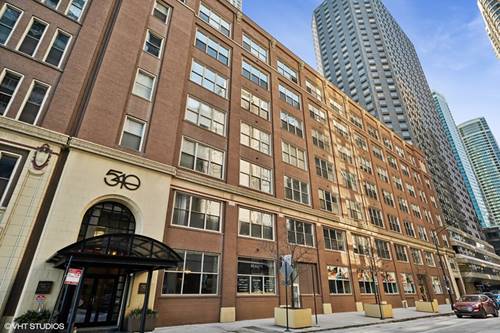
540 N Lake Shore Apt 516
Chicago, IL 60611

  • 1 Beds
  • 1 Baths
  • 1,050 Sq. Ft.
  • Built In 1917
Rental Price

$2,750

Beds
1  
Baths
1  
Rooms
5  
Type
Attached  
Sq. Ft.
1,050  
Built
1917  
Neighborhood
Streeterville  
Building
540 N Lake Shore  
MLS
#12717602
Status
Active

Property Map

Property Details

Rooms

Room
Level
Flooring
Size
Living Room
Main
Hardwood
19X13
Dining Room
Main
COMBO
Kitchen
Main
Hardwood
14X10
Family Room
N/A
Laundry
N/A
Master Bedroom
Main
Hardwood
12X11
Bedroom 2
N/A
Bedroom 3
N/A
Bedroom 4
N/A
Foyer
Main
Hardwood
9X5
Den
Main
Hardwood
10X8

Utilities

  • Heating Natural Gas, Electric, Forced Air
  • Cooling Central Air
  • Water Lake Michigan
  • Sewer Public Sewer

Additional Information

Common Amenities
Door Person, Coin Laundry, Elevator in Residence, Exercise Room, Storage, On Site Manager/Engineer, Sundeck, Receiving Room
Interior Features
Cathedral Ceiling(s), Storage
Exterior Features
Roof Deck
Appliances
Range, Dishwasher, Refrigerator, Disposal, Stainless Steel Appliance(s)
Pets Allowed
Cats OK
Parking
1 Garage Spaces, Yes, Leased, Attached, Garage, Parking not included in price
Schools
District 299

Nearby Transportation

  • Bus 29 < 0.1 mi
  • Bus 66 < 0.1 mi
  • Bus 65 < 0.1 mi
  • Bus 2 < 0.1 mi
  • Bus 124 < 0.1 mi
  • Bus 121 0.2 mi
  • Bus 120 0.2 mi
  • Bus 157 0.3 mi
  • Bus 3 0.3 mi
  • Bus 4 0.4 mi
  • Bus 134 0.4 mi
  • Bus 135 0.4 mi
  • Bus 136 0.4 mi
  • Bus 26 0.4 mi
  • Bus 6 0.5 mi
  • Metra Electric 0.7 mi
  • Red Line 0.7 mi
  • Green Line 0.8 mi
  • Pink Line 0.8 mi
  • Orange Line 0.8 mi
  • Brown Line 0.8 mi
  • Purple Line 0.8 mi
  • Blue Line 1.0 mi
  • ZipCar 0.1 mi
  • Maven 0.2 mi
  • I 90 East 1.2 mi
  • I 94 East 1.2 mi
  • I 90 West 1.2 mi
  • I 94 West 1.2 mi
  • I 290 East 1.9 mi
  • I 290 West 2.5 mi
  • I 55 North 2.8 mi
  • I 55 South 2.8 mi
grid
Register to see 0 more properties