Corcoran Urban Real Estate
$0 to $10,000
Any Beds
Any Baths
For Rent
47 Properties Rentals Within 0.5 miles of: 540 W Oakdale, Chicago
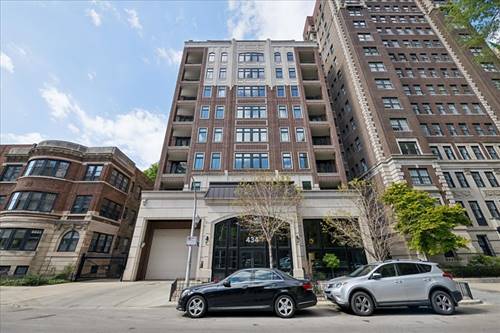
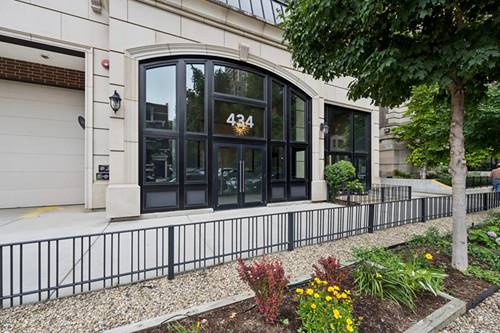
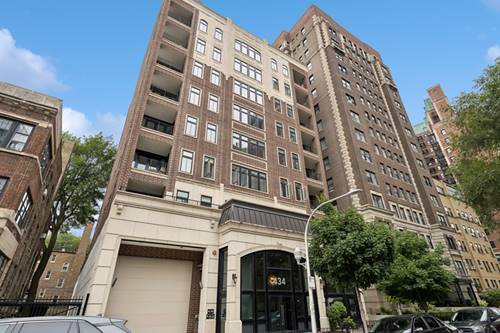
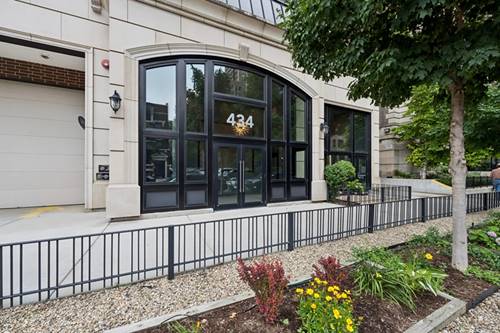
  • 434 W Melrose Unit 301, Chicago, IL 60657
    $5,663
    2 bed | 2 bath
    3 more available units at this address
    $9,997 Unit 501 5 bd / 4 ba
    $9,913 Unit 401 5 bd / 4 ba
    $5,899 Unit 502 2 bd / 2 ½ ba
  • 434 W Melrose Unit 502, Chicago, IL 60657
    $5,899
    2 bed | 2½ bath
    3 more available units at this address
    $9,997 Unit 501 5 bd / 4 ba
    $9,913 Unit 401 5 bd / 4 ba
    $5,663 Unit 301 2 bd / 2 ba
  • 434 W Melrose Unit 401, Chicago, IL 60657
    $9,913
    5 bed | 4 bath
    3 more available units at this address
    $9,997 Unit 501 5 bd / 4 ba
    $5,899 Unit 502 2 bd / 2 ½ ba
    $5,663 Unit 301 2 bd / 2 ba
  • 434 W Melrose Unit 501, Chicago, IL 60657
    $9,997
    5 bed | 4 bath
    3 more available units at this address
    $9,913 Unit 401 5 bd / 4 ba
    $5,899 Unit 502 2 bd / 2 ½ ba
    $5,663 Unit 301 2 bd / 2 ba
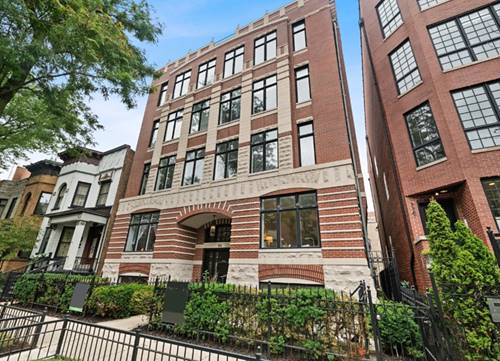
  • 2600 N Hampden Unit A6, Chicago, IL 60614
    $2,700
    1 bed | 1 bath
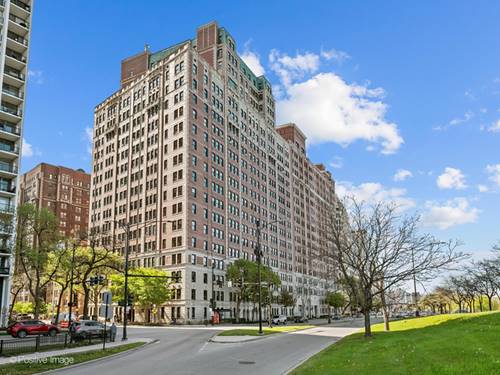
  • 3260 N Lake Shore Unit 18A, Chicago, IL 60657
    $15,908
    2 bed | 3½ bath
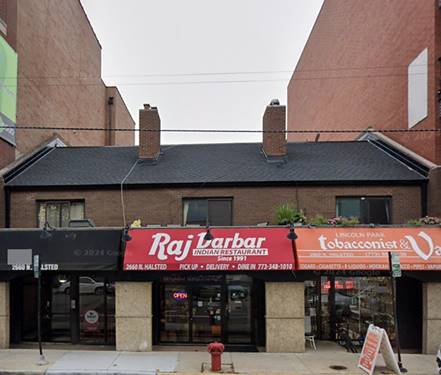
  • 2660 N Halsted Unit R2, Chicago, IL 60614
    $2,700
    1 bed | 1 bath

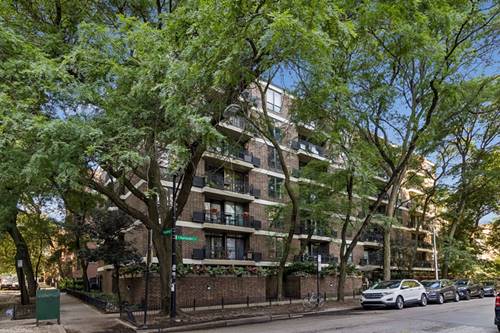
540 W Oakdale Apt 2W
Chicago, IL 60657

  • 3 Beds
  • 2 Baths
  • 2,000 Sq. Ft.
  • Built In 2000
Rental Price

$5,000

Beds
3  
Baths
2  
Rooms
6  
Type
Attached  
Sq. Ft.
2,000  
Built
2000  
Neighborhoods
Lakeview, Lakeview East  
MLS
#12734431
Status
Active

Property Description

EXTRA WIDE 3 bed/ 2 bed in highly sought after East Lakeview! Situated on a quiet tree lined street in an elevator building, this condo has it all including extra high ceilings, extra width, a gas fireplace, completely refinished hardwood floors, garage parking, and a private outdoor space. The kitchen has been fully renovated with quartz countertops, oversized white cabinets. A gorgeous brass light fixture hangs over the eat-in dining room which makes hosting dinner parties a breeze. Not to mention you can soak up all the natural light that pours through the living room's oversized windows. All three bedrooms are generously sized including the primary bedroom which boasts not one, but two walk-in-closets, a spa-like bath and a private balcony. If you're looking for even more outdoor space you can take the elevator to the common rooftop and soak in the skyline views. One garage parking space is included.

Property Map

Property Details

Rooms

Room
Level
Flooring
Size
Living Room
Main
Hardwood
23X20
Dining Room
Main
Hardwood
COMBO
Kitchen
Main
Hardwood
12X11
Family Room
N/A
Laundry
N/A
Master Bedroom
Main
Hardwood
16X14
Bedroom 2
Main
Hardwood
12X11
Bedroom 3
Main
Hardwood
12X11
Bedroom 4
N/A

Utilities

  • Heating Natural Gas, Forced Air
  • Cooling Central Air
  • Water Lake Michigan
  • Sewer Public Sewer

Additional Information

Common Amenities
Elevator in Residence, Sundeck
Exterior Features
Balcony
Appliances
Range, Microwave, Dishwasher, Refrigerator, Washer, Dryer, Disposal
Pets Allowed
Additional Pet Rent, Cats OK, Dogs OK
Parking
1 Garage Spaces, Yes, Garage Owned, Attached, Garage, Parking included in price
Schools
District 299

Nearby Transportation

  • Bus 36 0.1 mi
  • Bus 143 0.2 mi
  • Bus 151 0.2 mi
  • Bus 134 0.2 mi
  • Bus 156 0.2 mi
  • Bus 77 0.2 mi
  • Bus 76 0.2 mi
  • Bus 22 0.2 mi
  • Bus 8 0.3 mi
  • Bus 135 0.4 mi
  • Bus 146 0.4 mi
  • Bus 74 0.8 mi
  • Bus 37 0.8 mi
  • Bus 152 0.8 mi
  • Bus 73 1.2 mi
  • Brown Line 0.5 mi
  • Purple Line 0.5 mi
  • Red Line 0.6 mi
  • ZipCar 0.1 mi
  • Maven 0.2 mi
  • I 90 West 1.8 mi
  • I 94 West 1.8 mi
  • I 90 East 1.9 mi
  • I 94 East 1.9 mi
  • I 290 East 4.1 mi
  • I 290 West 4.1 mi
grid
Register to see 0 more properties