Corcoran Urban Real Estate
$0 to $10,000
Any Beds
Any Baths
For Rent
35 Properties Rentals Within 0.5 miles of: 540 W Roscoe, Chicago
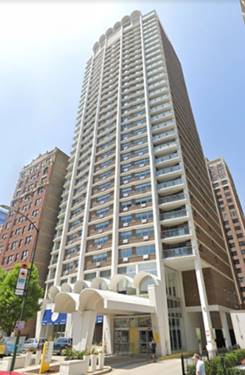
  • 420 W Belmont Unit 28C, Chicago, IL 60657
    $2,340
    0 bed | 1 bath
    2 more available units at this address
    $3,115 Unit 8E 1 bd / 1 ba
    $2,669 Unit 4B 1 bd / 1 ba
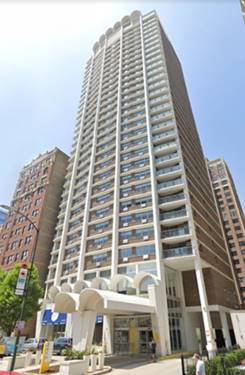
  • 420 W Belmont Unit 4B, Chicago, IL 60657
    $2,669
    1 bed | 1 bath
    2 more available units at this address
    $3,115 Unit 8E 1 bd / 1 ba
    $2,340 Unit 28C 0 bd / 1 ba
  • 420 W Belmont Unit 8E, Chicago, IL 60657
    $3,115
    1 bed | 1 bath
    2 more available units at this address
    $2,669 Unit 4B 1 bd / 1 ba
    $2,340 Unit 28C 0 bd / 1 ba
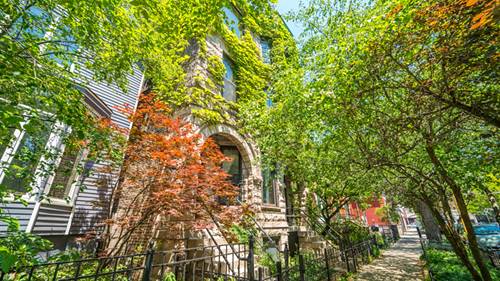
  • 622 W Briar Unit G, Chicago, IL 60657
    $3,600
    2 bed | 1½ bath
    1 more available unit at this address
    $8,000 Unit PH 4 bd / 2 ba
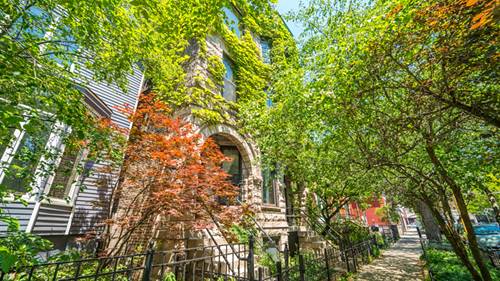
  • 622 W Briar Unit PH, Chicago, IL 60657
    $8,000
    4 bed | 2 bath
    1 more available unit at this address
    $3,600 Unit G 2 bd / 1 ½ ba
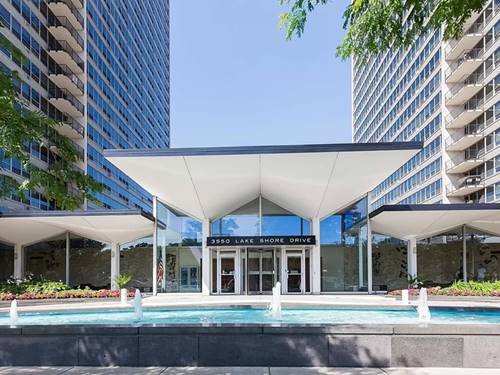
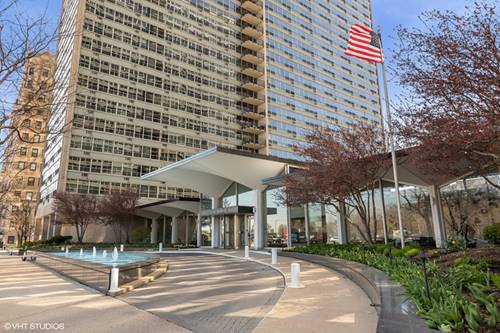
  • 3550 N Lake Shore Unit 1814, Chicago, IL 60657
    $2,400
    1 bed | 1 bath
    1 more available unit at this address
    $2,400 Unit 1003 1 bd / 1 ba
  • 3550 N Lake Shore Unit 1003, Chicago, IL 60657
    $2,400
    1 bed | 1 bath
    1 more available unit at this address
    $2,400 Unit 1814 1 bd / 1 ba

540 W Roscoe Apt 472
Chicago, IL 60657

  • 1 Beds
  • 1 Baths
  • 800 Sq. Ft.
  • Built In 1970
Rental Price

$1,775

Beds
1  
Baths
1  
Rooms
3  
Type
Attached  
Sq. Ft.
800  
Built
1970  
Neighborhoods
Lakeview, Lakeview East  
MLS
#12739350
Status
Active

Property Description

1 bedroom corner unit in a well maintained, secure elevator building that is a 1/2 block away from Lake Shore Drive and lakefront bike/running trail (Underpass is at Roscoe St). Amenities include hardwood floors, heat, cooking gas, water, two built-in A/C units, and plenty of closet space. Covered ($225) & uncovered ($210) parking is available on a monthly basis. Transportation includes Lake Shore Drive, the express bus on Lake Shore Drive, the Belmont bus stop, and the Addison Red/Brown/Purple Lines are about a 12 min walk for each.

Property Map

Property Details

Rooms

Room
Level
Flooring
Size
Living Room
Main
Hardwood
18X16
Dining Room
N/A
Kitchen
Main
Wood Laminate
10X6
Family Room
N/A
Laundry
N/A
Master Bedroom
Main
Hardwood
18X16
Bedroom 2
N/A
Bedroom 3
N/A
Bedroom 4
N/A

Utilities

  • Heating Baseboard, Radiant
  • Cooling Wall Unit(s)
  • Water Lake Michigan, Public
  • Sewer Public Sewer

Additional Information

Common Amenities
Coin Laundry, Elevator in Residence, On Site Manager/Engineer, Ceiling Fan, Public Bus
Interior Features
Dining Combo, Lobby
Appliances
Range, Refrigerator
Pets Allowed
Cats OK, Dogs OK
Parking
Off Street, Yes, Parking not included in price
Schools
District 299

Nearby Transportation

  • Bus 36 0.1 mi
  • Bus 151 0.1 mi
  • Bus 135 0.1 mi
  • Bus 146 0.1 mi
  • Bus 77 0.2 mi
  • Bus 156 0.2 mi
  • Bus 143 0.3 mi
  • Bus 134 0.3 mi
  • Bus 8 0.3 mi
  • Bus 152 0.3 mi
  • Bus 22 0.4 mi
  • Bus 80 0.7 mi
  • Bus 76 0.7 mi
  • Bus 148 0.8 mi
  • Bus 136 0.8 mi
  • Brown Line 0.6 mi
  • Purple Line 0.6 mi
  • Red Line 0.6 mi
  • ZipCar 0.1 mi
  • Maven 0.1 mi
  • I 90 West 2.2 mi
  • I 94 West 2.2 mi
  • I 90 East 2.3 mi
  • I 94 East 2.3 mi
  • I 290 East 4.6 mi
  • I 290 West 4.7 mi
grid
Register to see 0 more properties