Corcoran Urban Real Estate
$0 to $5,000,000
Any Beds
Any Baths
For Sale
51 Properties Within 0.5 miles of: 5412 S University, Chicago
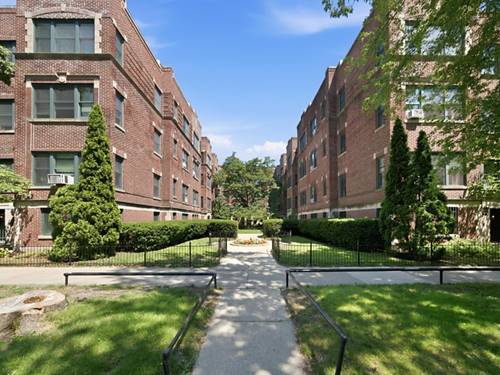
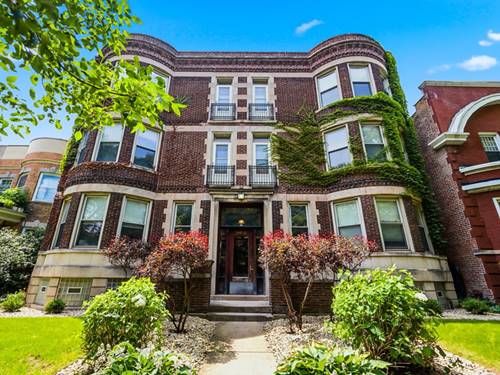
  • 5401 S Maryland, Chicago, IL 60615
    $695,000
    4 bed | 2½ bath
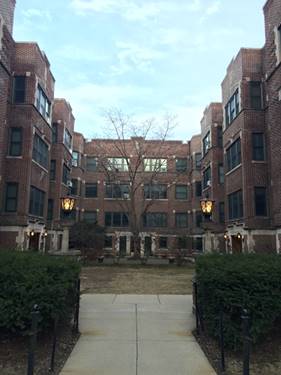
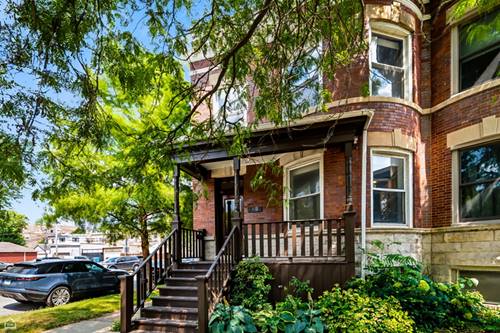
  • 1327 E 52nd Unit 302, Chicago, IL 60615
    $335,000
    3 bed | 2 bath
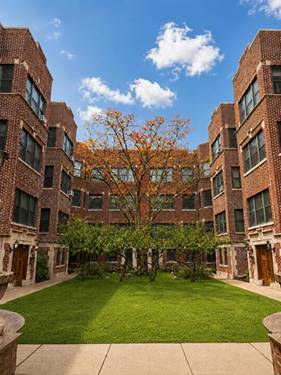
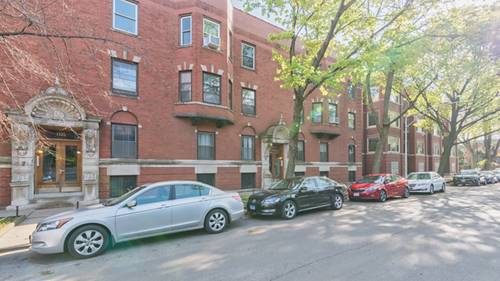
  • 5551 S Kimbark Unit 8, Chicago, IL 60637
    $149,000
    1 bed | 1 bath
    3 more available units at this address
    $207,999 Unit 17 2 bd / 1 ba
    $185,000 Unit 18 1 bd / 1 ba
    $178,000 Unit 14 1 bd / 1 ba
  • 5551 S Kimbark Unit 14, Chicago, IL 60637
    $178,000
    1 bed | 1 bath
    3 more available units at this address
    $207,999 Unit 17 2 bd / 1 ba
    $185,000 Unit 18 1 bd / 1 ba
    $149,000 Unit 8 1 bd / 1 ba
  • 5551 S Kimbark Unit 18, Chicago, IL 60637
    $185,000
    1 bed | 1 bath
    3 more available units at this address
    $207,999 Unit 17 2 bd / 1 ba
    $178,000 Unit 14 1 bd / 1 ba
    $149,000 Unit 8 1 bd / 1 ba
  • 5551 S Kimbark Unit 17, Chicago, IL 60637
    $207,999
    2 bed | 1 bath
    3 more available units at this address
    $185,000 Unit 18 1 bd / 1 ba
    $178,000 Unit 14 1 bd / 1 ba
    $149,000 Unit 8 1 bd / 1 ba
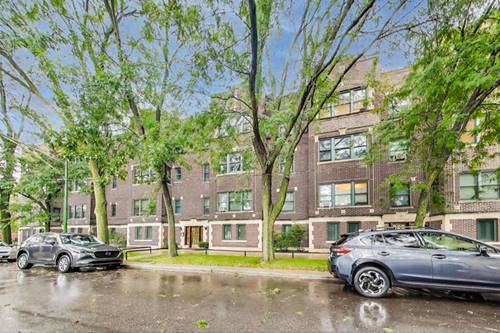
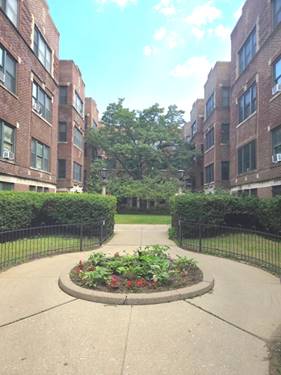
  • 1308 E 56th Unit 2, Chicago, IL 60637
    $225,000
    1 bed | 1 bath

5412 S University Unit 3S
Chicago, IL 60615

  • 3 Beds
  • 2 Baths
  • 1,000 Sq. Ft.
Price

$455,000

Est Payment
$3,224 / month (details)  
Taxes
$7,382  
Assessments
$270  
Beds
3  
Baths
2  
Rooms
6  
Type
Attached  
Sq. Ft.
1,000  
Lot Size
CONDO  
Neighborhood
Hyde Park  
MLS
#12705540
Status
Active

Property Description

Fabulous 3 bedroom condo just steps away from University of Chicago. Flooded in natural light, hardwood floors throughout. Primary bedroom includes a walk in closet and an ensuite bathroom. 3rd bedroom can be an office. LR, DR Kitchen flow together to create a great entertainment space. Includes in unit laundry and a private balcony. Unit has its own garage parking space and a storage unit.

Property Map

Property Details

Rooms

Room
Level
Flooring
Size
Living Room
Third
Hardwood
16X10
Dining Room
Third
Hardwood
COMBO
Kitchen
Third
Hardwood
14X10
Family Room
N/A
Laundry
Third
Ceramic Tile
4X4
Master Bedroom
Third
Hardwood
16X11
Bedroom 2
Third
Hardwood
12X10
Bedroom 3
Third
Hardwood
10X8
Bedroom 4
N/A

Utilities

  • Heating Natural Gas
  • Cooling Central Air
  • Water Lake Michigan
  • Sewer Public Sewer

Additional Information

Assessment Includes
Water, Parking, Insurance, Exterior Maintenance, Lawn Care, Scavenger, Snow Removal
Appliances
Range, Microwave, Dishwasher, Refrigerator, Washer, Dryer
Pets Allowed
Cats OK, Dogs OK
Parking
1 Garage Spaces, Garage Door Opener, Yes, Garage Owned, Detached, Garage, Parking included in price
Schools
District 299

Payment Calculator

$
$
$
$
$
%
$
years
%
Principal & Interest
$0
Property Tax
$0
Assessments
$0
Home Insurance
$0
Mortgage Insurance
$0

Nearby Transportation

  • Bus 55 0.2 mi
  • Bus 172 0.2 mi
  • Bus 171 0.2 mi
  • Bus 15 0.3 mi
  • Bus 2 0.3 mi
  • Bus 4 0.4 mi
  • Bus 192 0.6 mi
  • Bus 28 0.6 mi
  • Bus 6 0.7 mi
  • Bus 47 0.8 mi
  • Bus 10 0.9 mi
  • Bus 59 0.9 mi
  • Bus 3 0.9 mi
  • Bus 63 1.2 mi
  • Metra Electric 0.6 mi
  • Green Line 1.0 mi
  • ZipCar 0.1 mi
  • I 90 West 1.7 mi
  • I 94 West 1.7 mi
  • I 90 East 1.7 mi
  • I 94 East 1.7 mi
  • I 55 North 3.2 mi
  • I 55 South 3.2 mi
grid
Register to see 1 more properties