Corcoran Urban Real Estate
$0 to $10,000
Any Beds
Any Baths
For Rent
107 Properties Rentals Within 0.5 miles of: 544 N Wells, Chicago
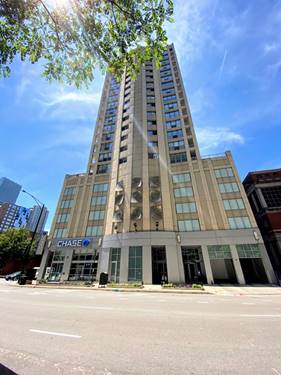
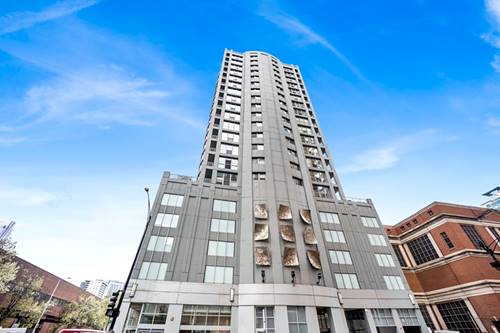
  • 600 N Dearborn Unit 603, Chicago, IL 60654
    $3,000
    1 bed | 1½ bath
    4 more available units at this address
    $3,975 Unit 812 2 bd / 2 ba
    $3,800 Unit 811 2 bd / 2 ba
    $2,800 Unit 806 1 bd / 1 ba
    $2,400 Unit 1505 1 bd / 1 ba
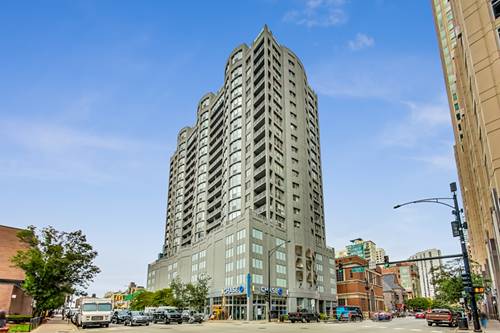
  • 600 N Dearborn Unit 811, Chicago, IL 60654
    $3,800
    2 bed | 2 bath
    4 more available units at this address
    $3,975 Unit 812 2 bd / 2 ba
    $3,000 Unit 603 1 bd / 1 ½ ba
    $2,800 Unit 806 1 bd / 1 ba
    $2,400 Unit 1505 1 bd / 1 ba
  • 600 N Dearborn Unit 812, Chicago, IL 60654
    $3,975
    2 bed | 2 bath
    4 more available units at this address
    $3,800 Unit 811 2 bd / 2 ba
    $3,000 Unit 603 1 bd / 1 ½ ba
    $2,800 Unit 806 1 bd / 1 ba
    $2,400 Unit 1505 1 bd / 1 ba
  • 419 W Grand Unit G, Chicago, IL 60654
    $7,300
    4 bed | 2½ bath
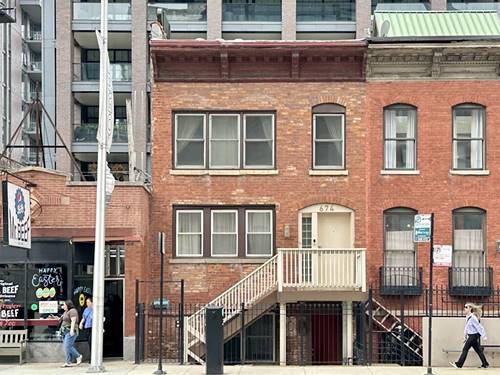
  • 674 N Orleans Unit 1, Chicago, IL 60654
    $2,200
    1 bed | 1 bath
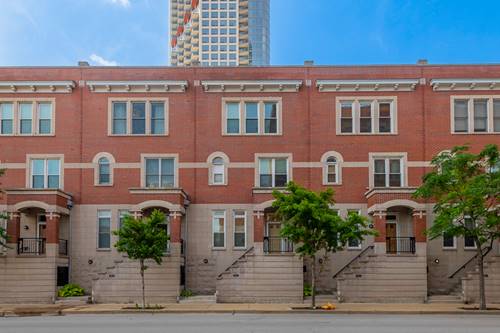
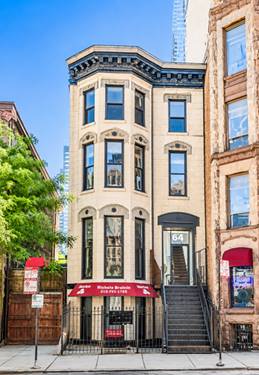
  • 642 N Dearborn Unit 4, Chicago, IL 60654
    $4,000
    2 bed | 1 bath
  • 345 N Lasalle Unit 2608, Chicago, IL 60610
    $2,600
    1 bed | 1 bath
    5 more available units at this address
    $4,300 Unit 4803 2 bd / 2 ba
    $3,800 Unit 2406 2 bd / 2 ba
    $2,700 Unit 405 1 bd / 1 ba
    $2,700 Unit 2602 1 bd / 1 ba
    $2,600 Unit 2203 1 bd / 1 ba

544 N Wells Apt 2
Chicago, IL 60654

  • 2 Beds
  • 2 Baths
  • 1,200 Sq. Ft.
Rental Price

$3,750

Beds
2  
Baths
2  
Rooms
5  
Type
Attached  
Sq. Ft.
1,200  
Lot Size
25' X 125'  
Neighborhood
River North  
MLS
#12708906
Status
Active (0 days)

Property Description

2 bed / 2 bath soft loft in the heart of River North, just three blocks from the CTA Brown Line. This bright, spacious unit features 15-foot ceilings, hardwood floors throughout, and a gas fireplace. Updated kitchen with granite countertops and cherry cabinetry. Additional highlights include central heat and A/C and in-unit washer/dryer. Prime location close to dining, shopping, and nightlife.

Property Map

Property Details

Rooms

Room
Level
Flooring
Size
Living Room
Main
Hardwood
24X18
Dining Room
Main
Hardwood
COMBO
Kitchen
Main
Hardwood
11X11
Family Room
N/A
Laundry
Main
3X3
Master Bedroom
Main
Hardwood
18X10
Bedroom 2
Main
Hardwood
13X9
Bedroom 3
N/A
Bedroom 4
N/A
Deck
Main
Other
19X5

Utilities

  • Heating Natural Gas, Forced Air
  • Cooling Central Air
  • Water Public
  • Sewer Public Sewer

Additional Information

Interior Features
Cathedral Ceiling(s)
Pets Allowed
Additional Pet Rent, Cats OK, Dogs OK
Schools
District 299

Listing History

07-17-2026 Listed at $3,750
Last Modified 7/17/26 6:35 PM

Nearby Transportation

  • Bus 37 < 0.1 mi
  • Bus 125 < 0.1 mi
  • Bus 65 0.1 mi
  • Bus 156 0.1 mi
  • Bus 22 0.1 mi
  • Bus 0.2 mi
  • Bus 36 0.3 mi
  • Bus 66 0.3 mi
  • Bus 29 0.3 mi
  • Bus 62 0.4 mi
  • Bus 134 0.4 mi
  • Bus 135 0.4 mi
  • Bus 136 0.4 mi
  • Bus 24 0.5 mi
  • Bus 2 0.5 mi
  • Union Pacific North 0.8 mi
  • Union Pacific Northwest 0.8 mi
  • Union Pacific West 0.8 mi
  • Metra Electric 0.8 mi
  • Burlington Northern 0.9 mi
  • Heritage Corridor 0.9 mi
  • Milwaukee North 0.9 mi
  • Milwaukee West 0.9 mi
  • North Central Service 0.9 mi
  • Southwest Service 0.9 mi
  • Rock Island 1.1 mi
  • Brown Line 0.2 mi
  • Purple Line 0.2 mi
  • Red Line 0.3 mi
  • Blue Line 0.5 mi
  • Maven 0.1 mi
  • ZipCar 0.1 mi
  • I 90 East 0.1 mi
  • I 94 East 0.1 mi
  • I 90 West 0.1 mi
  • I 94 West 0.1 mi
  • I 290 East 1.2 mi
  • I 290 West 1.6 mi
  • I 55 South 2.6 mi
  • I 55 North 2.6 mi
grid
Register to see 1 more properties