Corcoran Urban Real Estate
$0 to $5,000,000
Any Beds
Any Baths
For Sale
235 Properties Within 0.5 miles of: 545 N Dearborn, Chicago
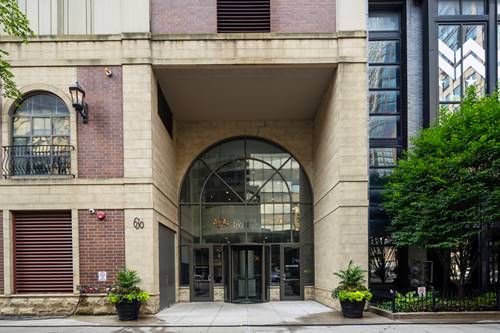
  • 33 W Ontario Unit 14B, Chicago, IL 60654
    $995,000
    3 bed | 3 bath
    4 more available units at this address
    $998,000 Unit 47E 3 bd / 2 ½ ba
    $485,000 Unit 30H 2 bd / 2 ba
    $470,000 Unit 57D 2 bd / 2 ba
    $450,000 Unit 56F 2 bd / 2 ba
  • 33 W Ontario Unit 47E, Chicago, IL 60654
    $998,000
    3 bed | 2½ bath
    4 more available units at this address
    $995,000 Unit 14B 3 bd / 3 ba
    $485,000 Unit 30H 2 bd / 2 ba
    $470,000 Unit 57D 2 bd / 2 ba
    $450,000 Unit 56F 2 bd / 2 ba
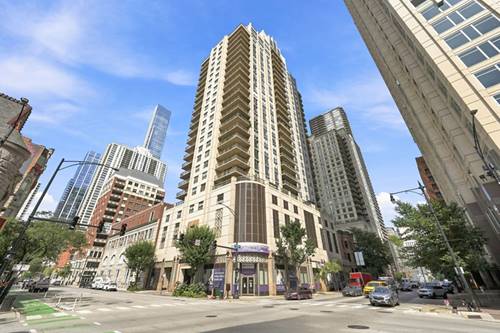
  • 600 N Dearborn Unit 1207, Chicago, IL 60654
    $209,900
    0 bed | 1 bath
    1 more available unit at this address
    $289,900 Unit 1705 1 bd / 1 ba
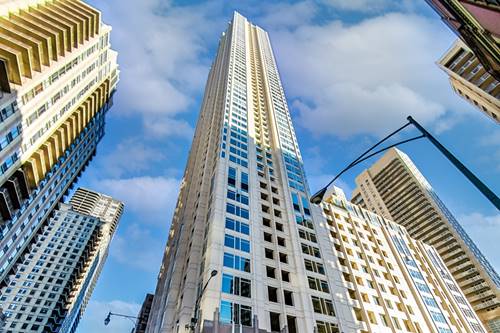
  • 635 N Dearborn Unit 2803, Chicago, IL 60654
    $949,000
    2 bed | 2½ bath

  • 10 E Ontario Unit 1201, Chicago, IL 60611
    $219,999
    1 bed | 1 bath
    15 more available units at this address
    $1,499,000 Unit 5001-02 3 bd / 3 ba
    $575,000 Unit 4808 2 bd / 2 ba
    $499,000 Unit 4602 2 bd / 2 ba
    $450,000 Unit 4903 2 bd / 1 ba
    $395,000 Unit 4304 2 bd / 2 ba
    $335,000 Unit 2509 1 bd / 1 ba
    $319,900 Unit 4103 1 bd / 1 ba
    $299,999 Unit 4207 1 bd / 1 ba
    $299,500 Unit 3808 1 bd / 1 ba
    $289,900 Unit 1508 1 bd / 1 ba
    $285,900 Unit 905 1 bd / 1 ba
    $279,000 Unit 1203 1 bd / 1 ba
    $275,000 Unit 1303 1 bd / 1 ba
    $270,000 Unit 3307 1 bd / 1 ba
    $240,000 Unit 2406 1 bd / 1 ba
  • 10 E Ontario Unit 2406, Chicago, IL 60611
    $240,000
    1 bed | 1 bath
    15 more available units at this address
    $1,499,000 Unit 5001-02 3 bd / 3 ba
    $575,000 Unit 4808 2 bd / 2 ba
    $499,000 Unit 4602 2 bd / 2 ba
    $450,000 Unit 4903 2 bd / 1 ba
    $395,000 Unit 4304 2 bd / 2 ba
    $335,000 Unit 2509 1 bd / 1 ba
    $319,900 Unit 4103 1 bd / 1 ba
    $299,999 Unit 4207 1 bd / 1 ba
    $299,500 Unit 3808 1 bd / 1 ba
    $289,900 Unit 1508 1 bd / 1 ba
    $285,900 Unit 905 1 bd / 1 ba
    $279,000 Unit 1203 1 bd / 1 ba
    $275,000 Unit 1303 1 bd / 1 ba
    $270,000 Unit 3307 1 bd / 1 ba
    $219,999 Unit 1201 1 bd / 1 ba
  • 10 E Ontario Unit 3307, Chicago, IL 60611
    $270,000
    1 bed | 1 bath
    15 more available units at this address
    $1,499,000 Unit 5001-02 3 bd / 3 ba
    $575,000 Unit 4808 2 bd / 2 ba
    $499,000 Unit 4602 2 bd / 2 ba
    $450,000 Unit 4903 2 bd / 1 ba
    $395,000 Unit 4304 2 bd / 2 ba
    $335,000 Unit 2509 1 bd / 1 ba
    $319,900 Unit 4103 1 bd / 1 ba
    $299,999 Unit 4207 1 bd / 1 ba
    $299,500 Unit 3808 1 bd / 1 ba
    $289,900 Unit 1508 1 bd / 1 ba
    $285,900 Unit 905 1 bd / 1 ba
    $279,000 Unit 1203 1 bd / 1 ba
    $275,000 Unit 1303 1 bd / 1 ba
    $240,000 Unit 2406 1 bd / 1 ba
    $219,999 Unit 1201 1 bd / 1 ba

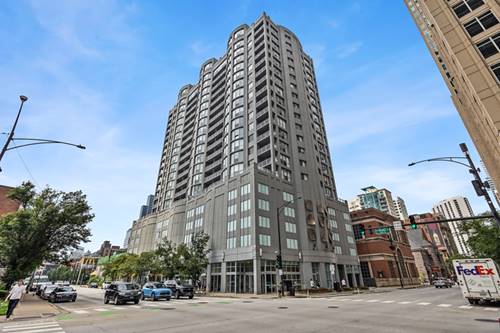
545 N Dearborn Unit 1304
Chicago, IL 60654

  • 1 Beds
  • 1 Baths
  • 868 Sq. Ft.
  • Built In 2003
Price

$300,000

Est Payment
$2,670 / month (details)  
Taxes
$5,183  
Assessments
$657  
Beds
1  
Baths
1  
Rooms
4  
Type
Attached  
Sq. Ft.
868  
Built
2003  
Neighborhood
River North  
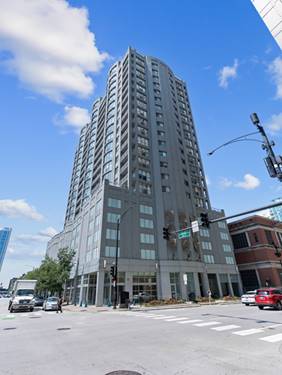
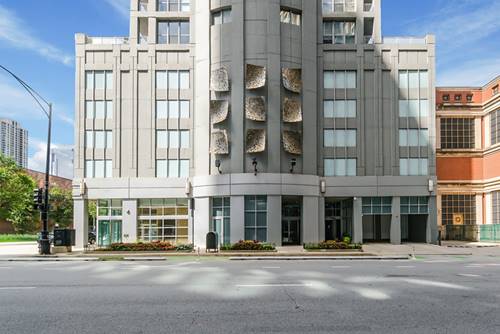
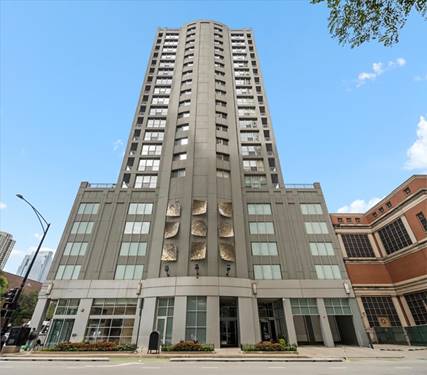
Building
Grand Plaza  
MLS
#10684594
Status
Sold (6/15/2020)

Property Description

VACANT AND EASY TO SHOW | VIRTUAL TOUR AVAILABLE | OBSERVING SOCIAL DISTANCING REQUIREMENTS AS WELL. Gorgeous Deluxe 900 Sq.Ft. Corner Unit W/Northeast Exposure in the Prime River North Neighborhood. This Condo Features Hardwood Floors That Flow Through the Living Room & Kitchen. Extra Large Corner Balcony for Grilling & Seating. The Kitchen is equipped with a Center Island Granite Counter-top. Deluxe Spacious Master Bedroom with a Walk-in Closet. The Living Room is designed with a Separate Dining Room Area. In-unit washer/Dryer. The Entry Hallway features a Walk-in Closet. This Luxury Condo features two walk-in closets. The Building Features Hotel-like 50,000 Sq. Ft of Amenity Space Startin

Property Map

Property Details

Rooms

Room
Level
Flooring
Size
Living Room
Main
Hardwood
21x14
Dining Room
Main
Hardwood
combo
Kitchen
Main
Hardwood
08x08
Bedroom (master)
Main
Carpet
15x13
Walk in Closet
Main
07x04
Balcony
Main
Other
14x05

Utilities

  • Heating Gas
  • Cooling Central Air
  • Water Lake Michigan
  • Sewer Sewer-Public

Additional Information

Assessment Includes
Heat, Air Conditioning, Water, Gas, Common Insurance, Security, Doorman, TV/Cable, Exercise Facilities, Pool, Exterior Maintenance, Lawn Care, Scavenger, Snow Removal, Internet Access
Interior Features
Hardwood Floors
Exterior Features
Balcony, Pool In-Ground, End Unit
Common Amenities
Door Person, Elevator, Exercise Room, Health Club, On Site Manager/Engineer, Party Room, Sundeck, Pool-Outdoors, Receiving Room, Sauna, Security Door Locks, Service Elevator, Steam Room, Business Center
Appliances
Oven/Range, Microwave, Refrigerator, Washer, Dryer, Disposal
Pets Allowed
Cats OK, Dogs OK, Pet Count Limitation, Pet Weight Limitation
Sub/Complex
Grand Plaza
Parking
Heated, Garage On Site, Fee/Leased

Payment Calculator

$
$
$
$
$
%
$
years
%
Principal & Interest
$0
Property Tax
$0
Assessments
$0
Home Insurance
$0
Mortgage Insurance
$0

Listing History

04-06-2020 Listed at $315,000
05-07-2020 Status changed to Under Contract
06-16-2020 Status changed to Closed
06-15-2020 Sold at $300,000
Last Modified 6/16/20 9:12 AM

Nearby Transportation

  • Bus 65 < 0.1 mi
  • Bus 22 < 0.1 mi
  • Bus 29 < 0.1 mi
  • Bus 36 < 0.1 mi
  • Bus 125 0.1 mi
  • Bus 156 0.2 mi
  • Bus 26 0.2 mi
  • Bus 157 0.2 mi
  • Bus 2 0.2 mi
  • Bus 3 0.2 mi
  • Bus 143 0.2 mi
  • Bus 151 0.2 mi
  • Bus 146 0.2 mi
  • Bus 147 0.2 mi
  • Bus 148 0.2 mi
  • Metra Electric 0.6 mi
  • Union Pacific North 0.9 mi
  • Union Pacific Northwest 0.9 mi
  • Union Pacific West 0.9 mi
  • Burlington Northern 1.0 mi
  • Heritage Corridor 1.0 mi
  • Milwaukee North 1.0 mi
  • Milwaukee West 1.0 mi
  • North Central Service 1.0 mi
  • Southwest Service 1.0 mi
  • Rock Island 1.1 mi
  • Red Line < 0.1 mi
  • Brown Line 0.3 mi
  • Purple Line 0.3 mi
  • Green Line 0.4 mi
  • ZipCar < 0.1 mi
  • Maven 0.2 mi
  • I 90 East 0.4 mi
  • I 94 East 0.4 mi
  • I 90 West 0.4 mi
  • I 94 West 0.4 mi
  • I 290 East 1.4 mi
  • I 290 West 1.8 mi
  • I 55 South 2.7 mi
  • I 55 North 2.7 mi
grid
Register to see 3 more properties