Corcoran Urban Real Estate
$0 to $5,000,000
Any Beds
Any Baths
For Sale
264 Properties Within 0.5 miles of: 545 N Dearborn, Chicago
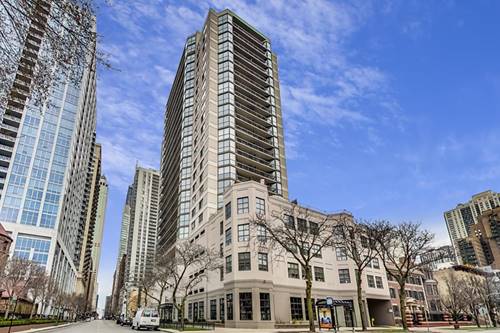
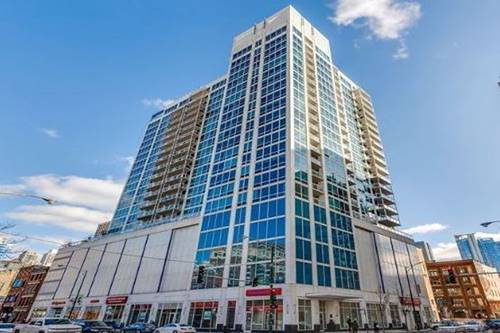
  • 33 W Delaware Unit 10B, Chicago, IL 60610
    $315,000
    1 bed | 1 bath
    4 more available units at this address
    $389,000 Unit 13A 2 bd / 2 ba
    $300,000 Unit 18H 1 bd / 1 ba
    $283,000 Unit 15D 1 bd / 1 ba
    $259,000 Unit 14F 1 bd / 1 ba
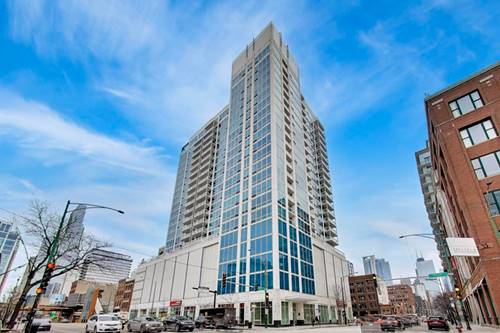
  • 33 W Delaware Unit 13A, Chicago, IL 60610
    $389,000
    2 bed | 2 bath
    4 more available units at this address
    $315,000 Unit 10B 1 bd / 1 ba
    $300,000 Unit 18H 1 bd / 1 ba
    $283,000 Unit 15D 1 bd / 1 ba
    $259,000 Unit 14F 1 bd / 1 ba
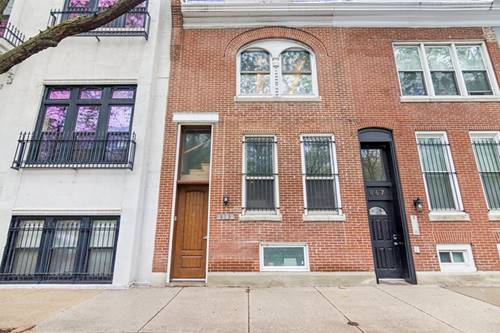
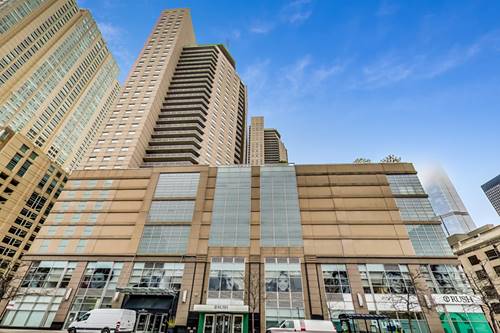
  • 869 N Lasalle Unit 2, Chicago, IL 60610
    $400,000
    2 bed | 1 bath
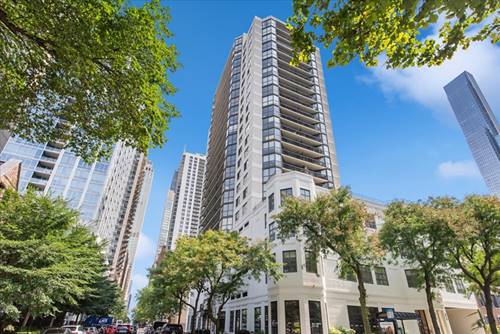
  • 57 E Delaware Unit 1805, Chicago, IL 60611
    $1,050,000
    3 bed | 2½ bath
    1 more available unit at this address
    $1,395,000 Unit 3804 2 bd / 2 ½ ba
  • 57 E Delaware Unit 3804, Chicago, IL 60611
    $1,395,000
    2 bed | 2½ bath
    1 more available unit at this address
    $1,050,000 Unit 1805 3 bd / 2 ½ ba
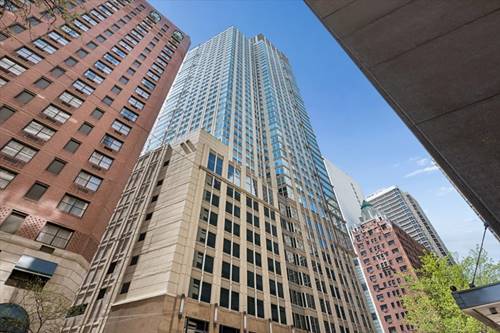
  • 757 N Orleans Unit 610, Chicago, IL 60654
    $362,500
    1 bed | 1 bath
    7 more available units at this address
    $559,000 Unit 707 2 bd / 2 ba
    $544,900 Unit 1511 2 bd / 2 ba
    $529,999 Unit 1912 2 bd / 2 ba
    $525,000 Unit 812 2 bd / 2 ba
    $434,900 Unit 909 2 bd / 2 ba
    $399,000 Unit 805 1 bd / 1 ba
    $374,900 Unit 1105 1 bd / 1 ba
  • 757 N Orleans Unit 1105, Chicago, IL 60654
    $374,900
    1 bed | 1 bath
    7 more available units at this address
    $559,000 Unit 707 2 bd / 2 ba
    $544,900 Unit 1511 2 bd / 2 ba
    $529,999 Unit 1912 2 bd / 2 ba
    $525,000 Unit 812 2 bd / 2 ba
    $434,900 Unit 909 2 bd / 2 ba
    $399,000 Unit 805 1 bd / 1 ba
    $362,500 Unit 610 1 bd / 1 ba

545 N Dearborn Unit 2309
Chicago, IL 60654

  • 1 Beds
  • 1 Baths
  • 860 Sq. Ft.
  • Built In 2005
Price

$315,000

Est Payment
$3,017 / month (details)  
Taxes
$6,185  
Assessments
$865  
Beds
1  
Baths
1  
Rooms
4  
Type
Attached  
Sq. Ft.
860  
Lot Size
CONDO  
Built
2005  
Neighborhood
River North  
Building
Grand Plaza  
MLS
#12757229
Status
Active (0 days)

Property Description

Welcome to elevated urban living at Grand Plaza Residence in the heart of Chicago's sought-after River North neighborhood. This sophisticated 1-bedroom, 1-bathroom condominium offers a desirable south-facing exposure with serene views overlooking the beautifully landscaped resort-style pool. The thoughtfully designed interior features granite countertops, stainless steel appliances, and a comfortable open living space ideal for both everyday living and entertaining. Floor-to-ceiling windows bring in abundant natural light while showcasing the vibrant city surroundings. Grand Plaza Residence offers an impressive collection of full-service amenities designed to complement a modern lifestyle. Residents enjoy a state-of-the-art fitness center, sauna and steam room, outdoor running track, basketball court, media room, library and resident lounge. The spectacular resort-style outdoor pool features grilling stations and a dedicated party area, creating an ideal setting for relaxing or entertaining during the warmer months. Ideally situated in River North, this exceptional residence places you just moments from acclaimed dining, nightlife, shopping, entertainment, and everything downtown Chicago has to offer.

Property Map

Property Details

Rooms

Room
Level
Flooring
Size
Living Room
Main
Engineered Hardwood
14X18
Dining Room
Main
Hardwood
COMBO
Kitchen
Main
Engineered Hardwood
9X8
Family Room
N/A
Laundry
N/A
Master Bedroom
Main
Carpet
11X16
Bedroom 2
N/A
Bedroom 3
N/A
Bedroom 4
N/A
Foyer
Main
Engineered Hardwood
5X12
Balcony/Porch/Lanai
Main
Other
12X5

Utilities

  • Heating Natural Gas
  • Cooling Central Air
  • Water Lake Michigan
  • Sewer Public Sewer

Additional Information

Assessment Includes
Heat, Air Conditioning, Water, Gas, Insurance, Doorman, TV/Cable, Clubhouse, Exercise Facilities, Pool, Exterior Maintenance, Lawn Care, Scavenger, Snow Removal, Internet
Common Amenities
Door Person, Elevator in Residence, Exercise Room, Health Club, On Site Manager/Engineer, Party Room, Sundeck, Pool, Receiving Room, Sauna, Service Elevator(s), Steam Room, Valet/Cleaner, Business Center, Clubhouse, Elevator(s), Patio
Appliances
Range, Microwave, Dishwasher, Refrigerator, Washer, Dryer, Stainless Steel Appliance(s), Gas Cooktop
Pets Allowed
Cats OK, Dogs OK, Size Limit
Schools
District 299

Payment Calculator

$
$
$
$
$
%
$
years
%
Principal & Interest
$0
Property Tax
$0
Assessments
$0
Home Insurance
$0
Mortgage Insurance
$0

Listing History

09-14-2026 Listed at $315,000
Last Modified 9/14/26 9:26 AM

Nearby Transportation

  • Bus 65 < 0.1 mi
  • Bus 22 < 0.1 mi
  • Bus 29 < 0.1 mi
  • Bus 36 < 0.1 mi
  • Bus 125 0.1 mi
  • Bus 156 0.2 mi
  • Bus 26 0.2 mi
  • Bus 157 0.2 mi
  • Bus 2 0.2 mi
  • Bus 3 0.2 mi
  • Bus 143 0.2 mi
  • Bus 151 0.2 mi
  • Bus 146 0.2 mi
  • Bus 147 0.2 mi
  • Bus 148 0.2 mi
  • Metra Electric 0.6 mi
  • Union Pacific North 0.9 mi
  • Union Pacific Northwest 0.9 mi
  • Union Pacific West 0.9 mi
  • Burlington Northern 1.0 mi
  • Heritage Corridor 1.0 mi
  • Milwaukee North 1.0 mi
  • Milwaukee West 1.0 mi
  • North Central Service 1.0 mi
  • Southwest Service 1.0 mi
  • Rock Island 1.1 mi
  • Red Line < 0.1 mi
  • Brown Line 0.3 mi
  • Purple Line 0.3 mi
  • Green Line 0.4 mi
  • ZipCar < 0.1 mi
  • Maven 0.2 mi
  • I 90 East 0.4 mi
  • I 94 East 0.4 mi
  • I 90 West 0.4 mi
  • I 94 West 0.4 mi
  • I 290 East 1.4 mi
  • I 290 West 1.8 mi
  • I 55 South 2.7 mi
  • I 55 North 2.7 mi
grid
Register to see 3 more properties