Corcoran Urban Real Estate
$0 to $5,000,000
Any Beds
Any Baths
For Sale
245 Properties Within 0.5 miles of: 545 N Dearborn, Chicago
  • 405 N Wabash Unit 314, Chicago, IL 60611
    $314,900
    1 bed | 1 bath
    7 more available units at this address
    $535,000 Unit 2903 2 bd / 2 ba
    $275,000 Unit 4101 1 bd / 1 ba
    $269,999 Unit 2214 1 bd / 1 ba
    $269,900 Unit 4712 1 bd / 1 ba
    $260,000 Unit 110 1 bd / 1 ba
    $249,999 Unit 714 1 bd / 1 ba
    $237,000 Unit 1905 1 bd / 1 ba
  • 56 W Huron Unit 9, Chicago, IL 60654
    $1,849,000
    3 bed | 3½ bath
  • 25 E Superior Unit 605, Chicago, IL 60611
    $395,000
    1 bed | 1½ bath
    4 more available units at this address
    $1,250,000 Unit 3601 3 bd / 3 ba
    $698,000 Unit 1801 2 bd / 2 ba
    $595,000 Unit 3903 2 bd / 2 ba
    $550,000 Unit 1006 2 bd / 2 ba
  • 25 E Superior Unit 1006, Chicago, IL 60611
    $550,000
    2 bed | 2 bath
    4 more available units at this address
    $1,250,000 Unit 3601 3 bd / 3 ba
    $698,000 Unit 1801 2 bd / 2 ba
    $595,000 Unit 3903 2 bd / 2 ba
    $395,000 Unit 605 1 bd / 1 ½ ba
  • 25 E Superior Unit 3903, Chicago, IL 60611
    $595,000
    2 bed | 2 bath
    4 more available units at this address
    $1,250,000 Unit 3601 3 bd / 3 ba
    $698,000 Unit 1801 2 bd / 2 ba
    $550,000 Unit 1006 2 bd / 2 ba
    $395,000 Unit 605 1 bd / 1 ½ ba
  • 25 E Superior Unit 1801, Chicago, IL 60611
    $698,000
    2 bed | 2 bath
    4 more available units at this address
    $1,250,000 Unit 3601 3 bd / 3 ba
    $595,000 Unit 3903 2 bd / 2 ba
    $550,000 Unit 1006 2 bd / 2 ba
    $395,000 Unit 605 1 bd / 1 ½ ba
  • 25 E Superior Unit 3601, Chicago, IL 60611
    $1,250,000
    3 bed | 3 bath
    4 more available units at this address
    $698,000 Unit 1801 2 bd / 2 ba
    $595,000 Unit 3903 2 bd / 2 ba
    $550,000 Unit 1006 2 bd / 2 ba
    $395,000 Unit 605 1 bd / 1 ½ ba

545 N Dearborn Unit 2505
Chicago, IL 60654

  • 1 Beds
  • 1 Baths
  • 729 Sq. Ft.
  • Built In 2003
Price

$250,000

Est Payment
$2,426 / month (details)  
Taxes
$5,274  
Assessments
$716  
Beds
1  
Baths
1  
Rooms
3  
Type
Attached  
Sq. Ft.
729  
Built
2003  
Neighborhood
River North  
Building
Grand Plaza  
MLS
#12700901
Status
Active (0 days)

Property Description

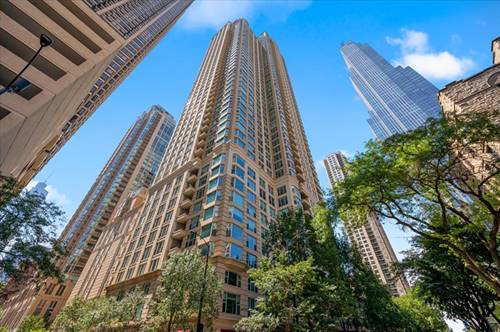
Welcome to Residence 2505, a beautifully customized studio + den corner residence offering breathtaking east-facing skyline views in the heart of River North. Thoughtfully designed with premium finishes throughout, this exceptional home combines modern style, functionality, and an unbeatable location. The versatile den is ideal for a home office or can comfortably accommodate a full-size bed, providing flexible living options to suit your lifestyle. Rich espresso hardwood floors flow throughout the residence, complemented by a Nest smart thermostat for automated heating and cooling. Step outside onto the expansive private corner balcony-perfect for grilling, entertaining guests, or simply enjoying the spectacular city skyline. The sleek white kitchen is both elegant and functional, featuring a large granite island with breakfast bar seating, professional-grade stainless steel appliances, a five-burner gas range, and a French-door refrigerator. The sun-filled living area offers an inviting space to relax, while the thoughtfully designed floor plan includes two spacious walk-in closets, an oversized entry foyer closet, and a full-size front-loading in-unit washer and dryer. Residents enjoy access to over 50,000 square feet of exceptional resort-style amenities, including an outdoor swimming pool with sundeck, sauna, steam room, state-of-the-art fitness center, indoor running track, basketball court, media and billiards lounge, party room, library, business center, package receiving room, on-site dry cleaners, and 24-hour door staff. Located in one of River North's premier full-service buildings, Residence 2505 is just steps from Chicago's renowned restaurants, vibrant nightlife, boutique shopping, parks, the Chicago Riverwalk, and convenient public transportation. Monthly assessments include everything except electricity, providing outstanding value and effortless city living.

Property Map

Property Details

Rooms

Room
Level
Flooring
Size
Living Room
Main
Hardwood
20X18
Dining Room
N/A
Kitchen
Main
Hardwood
10X8
Family Room
N/A
Laundry
N/A
Master Bedroom
Main
Hardwood
12X9
Bedroom 2
N/A
Bedroom 3
N/A
Bedroom 4
N/A
Balcony/Porch/Lanai
Main
30X5

Utilities

  • Heating Forced Air
  • Cooling Central Air
  • Water Lake Michigan
  • Sewer Public Sewer

Additional Information

Assessment Includes
Heat, Air Conditioning, Water, Gas, Insurance, Doorman, TV/Cable, Clubhouse, Exercise Facilities, Pool, Exterior Maintenance, Scavenger, Snow Removal, Internet
Common Amenities
Door Person, Elevator in Residence, Exercise Room, Health Club, On Site Manager/Engineer, Party Room, Sundeck, Pool, Receiving Room, Sauna, Service Elevator(s), Steam Room, Valet/Cleaner, Business Center, Elevator(s)
Exterior Features
Balcony, Dog Run
Appliances
Range, Microwave, Dishwasher, High End Refrigerator, Bar Fridge, Freezer, Washer, Dryer
Pets Allowed
Cats OK, Dogs OK, Number Limit, Size Limit
Schools
District 299

Payment Calculator

$
$
$
$
$
%
$
years
%
Principal & Interest
$0
Property Tax
$0
Assessments
$0
Home Insurance
$0
Mortgage Insurance
$0

Listing History

07-21-2026 Listed at $250,000
Last Modified 7/21/26 2:31 PM

Nearby Transportation

  • Bus 65 < 0.1 mi
  • Bus 22 < 0.1 mi
  • Bus 29 < 0.1 mi
  • Bus 36 < 0.1 mi
  • Bus 125 0.1 mi
  • Bus 156 0.2 mi
  • Bus 26 0.2 mi
  • Bus 157 0.2 mi
  • Bus 2 0.2 mi
  • Bus 3 0.2 mi
  • Bus 143 0.2 mi
  • Bus 151 0.2 mi
  • Bus 146 0.2 mi
  • Bus 147 0.2 mi
  • Bus 148 0.2 mi
  • Metra Electric 0.6 mi
  • Union Pacific North 0.9 mi
  • Union Pacific Northwest 0.9 mi
  • Union Pacific West 0.9 mi
  • Burlington Northern 1.0 mi
  • Heritage Corridor 1.0 mi
  • Milwaukee North 1.0 mi
  • Milwaukee West 1.0 mi
  • North Central Service 1.0 mi
  • Southwest Service 1.0 mi
  • Rock Island 1.1 mi
  • Red Line < 0.1 mi
  • Brown Line 0.3 mi
  • Purple Line 0.3 mi
  • Green Line 0.4 mi
  • ZipCar < 0.1 mi
  • Maven 0.2 mi
  • I 90 East 0.4 mi
  • I 94 East 0.4 mi
  • I 90 West 0.4 mi
  • I 94 West 0.4 mi
  • I 290 East 1.4 mi
  • I 290 West 1.8 mi
  • I 55 South 2.7 mi
  • I 55 North 2.7 mi
grid
Register to see 2 more properties