Corcoran Urban Real Estate
$0 to $5,000,000
Any Beds
Any Baths
For Sale
261 Properties Within 0.5 miles of: 545 N Dearborn, Chicago
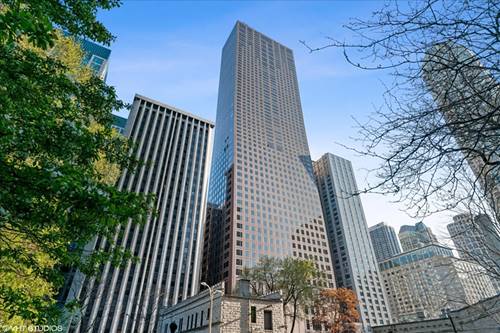
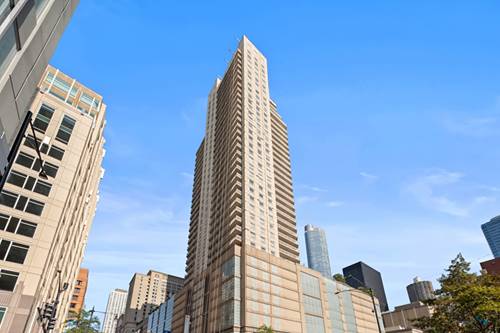
  • 161 E Chicago Unit 52F, Chicago, IL 60611
    $789,000
    2 bed | 2 bath
    4 more available units at this address
    $1,299,000 Unit 24-02 2 bd / 2 ½ ba
    $1,250,000 Unit 38A 3 bd / 2 ½ ba
    $1,025,000 Unit 33C 2 bd / 2 ½ ba
    $715,000 Unit 38C 2 bd / 2 ½ ba
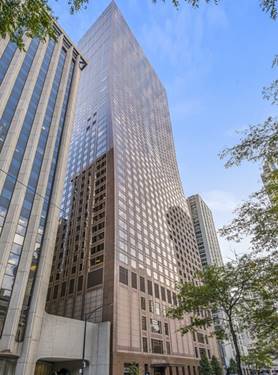
  • 161 E Chicago Unit 33C, Chicago, IL 60611
    $1,025,000
    2 bed | 2½ bath
    4 more available units at this address
    $1,299,000 Unit 24-02 2 bd / 2 ½ ba
    $1,250,000 Unit 38A 3 bd / 2 ½ ba
    $789,000 Unit 52F 2 bd / 2 ba
    $715,000 Unit 38C 2 bd / 2 ½ ba
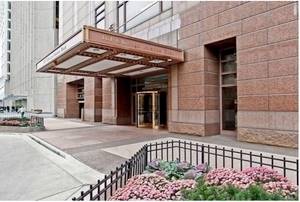
  • 161 E Chicago Unit 38A, Chicago, IL 60611
    $1,250,000
    3 bed | 2½ bath
    4 more available units at this address
    $1,299,000 Unit 24-02 2 bd / 2 ½ ba
    $1,025,000 Unit 33C 2 bd / 2 ½ ba
    $789,000 Unit 52F 2 bd / 2 ba
    $715,000 Unit 38C 2 bd / 2 ½ ba
  • 161 E Chicago Unit 24-02, Chicago, IL 60611
    $1,299,000
    2 bed | 2½ bath
    4 more available units at this address
    $1,250,000 Unit 38A 3 bd / 2 ½ ba
    $1,025,000 Unit 33C 2 bd / 2 ½ ba
    $789,000 Unit 52F 2 bd / 2 ba
    $715,000 Unit 38C 2 bd / 2 ½ ba
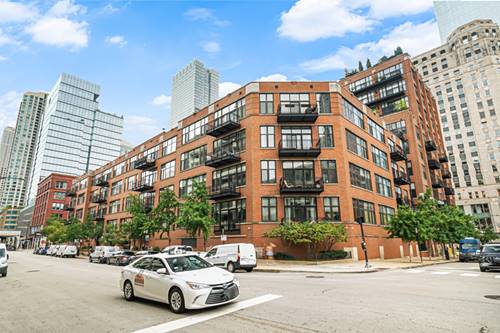
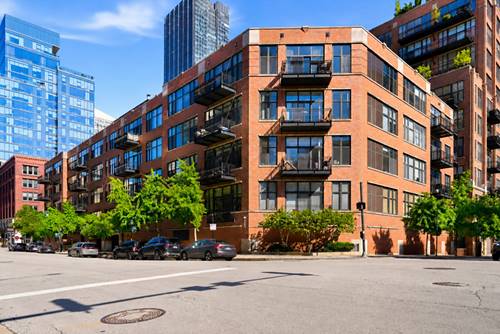
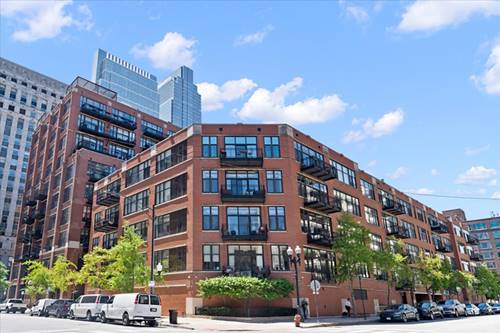
  • 333 W Hubbard Unit 604, Chicago, IL 60654
    $349,990
    1 bed | 1 bath
    6 more available units at this address
    $2,999,000 Unit 701 3 bd / 3 ½ ba
    $2,350,000 Unit 1006 3 bd / 4 ba
    $1,185,000 Unit 610-611 3 bd / 2 ½ ba
    $690,000 Unit 801 2 bd / 2 ba
    $575,000 Unit 605 2 bd / 2 ba
    $465,000 Unit 1010 2 bd / 2 ba
  • 333 W Hubbard Unit 1010, Chicago, IL 60654
    $465,000
    2 bed | 2 bath
    6 more available units at this address
    $2,999,000 Unit 701 3 bd / 3 ½ ba
    $2,350,000 Unit 1006 3 bd / 4 ba
    $1,185,000 Unit 610-611 3 bd / 2 ½ ba
    $690,000 Unit 801 2 bd / 2 ba
    $575,000 Unit 605 2 bd / 2 ba
    $349,990 Unit 604 1 bd / 1 ba
  • 333 W Hubbard Unit 605, Chicago, IL 60654
    $575,000
    2 bed | 2 bath
    6 more available units at this address
    $2,999,000 Unit 701 3 bd / 3 ½ ba
    $2,350,000 Unit 1006 3 bd / 4 ba
    $1,185,000 Unit 610-611 3 bd / 2 ½ ba
    $690,000 Unit 801 2 bd / 2 ba
    $465,000 Unit 1010 2 bd / 2 ba
    $349,990 Unit 604 1 bd / 1 ba

545 N Dearborn Unit 3301
Chicago, IL 60654

  • 3 Beds
  • 2 Baths
  • 1,700 Sq. Ft.
  • Built In 2003
Price

$749,000

Est Payment
$6,883 / month (details)  
Taxes
$13,718  
Assessments
$1,877  
Beds
3  
Baths
2  
Rooms
6  
Type
Attached  
Sq. Ft.
1,700  
Built
2003  
Neighborhood
River North  
Building
Grand Plaza  
MLS
#12729447
Status
Active

Property Description

A stunning penthouse-level gem located in Chicago's highly desirable River North neighborhood. Boasting a complete 2024 renovation, this impeccable corner unit offers elegant living with high ceilings, a gracious formal entry, sleek hardwood flooring, expansive 175 sq ft balcony and breathtaking high floor city views. Other remarkable features include a large, light-filled living area, floor to ceiling windows, gas fireplace, impressive separate dining space, custom window treatments throughout and convenient in unit washer/dryer. The striking kitchen includes high end appliances, beautiful custom cabinetry, quartzite counters with a huge island, sleek pendant lighting, and a large pantry. The thoughtfully designed layout has three great bedrooms and two baths plus loads of custom closet space. The luxurious primary ensuite features a spa like bath with generous quartzite vanity and two custom designed closets including a lavish, oversized, walk-in closet. Known for having some of the best amenities in the city, The Residences of Grand Plaza offers a private outdoor pool and deck, basketball court, library, dog run, party room, office center, track, gym, and on-site management, along with the convenience of a Jewel grocery in the building. The most convenient location to the city, just steps to Michigan Avenue, award winning restaurants, easy transportation, theater and more. Rental parking available.

Property Map

Property Details

Rooms

Room
Level
Flooring
Size
Living Room
Main
Engineered Hardwood
18X13
Dining Room
Main
Engineered Hardwood
16X8
Kitchen
Main
Engineered Hardwood
16X12
Family Room
N/A
Laundry
Main
3X3
Master Bedroom
Main
Carpet
14X15
Bedroom 2
Main
Carpet
13X14
Bedroom 3
Main
Carpet
11X9
Bedroom 4
N/A
Balcony/Porch/Lanai
Main
5X35
Foyer
Main
Engineered Hardwood
5X14
Walk In Closet
Main
Carpet
10X9

Utilities

  • Heating Indv Controls, Zoned
  • Cooling Central Air, Zoned
  • Water Lake Michigan, Public
  • Sewer Public Sewer

Additional Information

Assessment Includes
Heat, Air Conditioning, Water, Insurance, Doorman, TV/Cable, Exercise Facilities, Pool, Exterior Maintenance, Scavenger, Snow Removal
Common Amenities
Door Person, Elevator in Residence, Exercise Room, Health Club, On Site Manager/Engineer, Party Room, Sundeck, Pool, Receiving Room, Sauna, Service Elevator(s), Steam Room, Valet/Cleaner, Spa/Hot Tub, Business Center
Interior Features
Walk-In Closet(s)
Exterior Features
Balcony, Dog Run, Outdoor Grill
Appliances
Range, Microwave, Dishwasher, Refrigerator, Washer, Dryer, Stainless Steel Appliance(s)
Pets Allowed
Cats OK, Dogs OK, Number Limit, Size Limit
Parking
2 Garage Spaces, Yes, Leased, Attached, Garage, Parking not included in price
Schools
District 299

Payment Calculator

$
$
$
$
$
%
$
years
%
Principal & Interest
$0
Property Tax
$0
Assessments
$0
Home Insurance
$0
Mortgage Insurance
$0

Nearby Transportation

  • Bus 65 < 0.1 mi
  • Bus 22 < 0.1 mi
  • Bus 29 < 0.1 mi
  • Bus 36 < 0.1 mi
  • Bus 125 0.1 mi
  • Bus 156 0.2 mi
  • Bus 26 0.2 mi
  • Bus 157 0.2 mi
  • Bus 2 0.2 mi
  • Bus 3 0.2 mi
  • Bus 143 0.2 mi
  • Bus 151 0.2 mi
  • Bus 146 0.2 mi
  • Bus 147 0.2 mi
  • Bus 148 0.2 mi
  • Metra Electric 0.6 mi
  • Union Pacific North 0.9 mi
  • Union Pacific Northwest 0.9 mi
  • Union Pacific West 0.9 mi
  • Burlington Northern 1.0 mi
  • Heritage Corridor 1.0 mi
  • Milwaukee North 1.0 mi
  • Milwaukee West 1.0 mi
  • North Central Service 1.0 mi
  • Southwest Service 1.0 mi
  • Rock Island 1.1 mi
  • Red Line < 0.1 mi
  • Brown Line 0.3 mi
  • Purple Line 0.3 mi
  • Green Line 0.4 mi
  • ZipCar < 0.1 mi
  • Maven 0.2 mi
  • I 90 East 0.4 mi
  • I 94 East 0.4 mi
  • I 90 West 0.4 mi
  • I 94 West 0.4 mi
  • I 290 East 1.4 mi
  • I 290 West 1.8 mi
  • I 55 South 2.7 mi
  • I 55 North 2.7 mi
grid
Register to see 2 more properties