Corcoran Urban Real Estate
$0 to $5,000,000
Any Beds
Any Baths
For Sale
49 Properties Within 0.5 miles of: 5487 S Cornell, Chicago
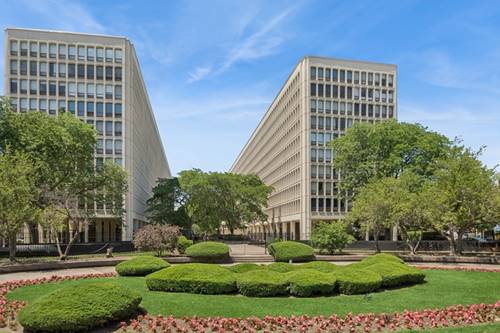
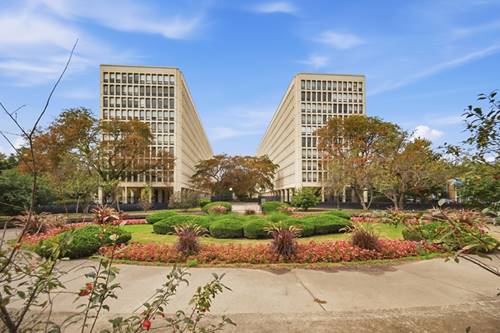
  • 1401 E 55th Unit 509N, Chicago, IL 60615
    $134,900
    1 bed | 1 bath
    1 more available unit at this address
    $161,000 Unit 315N 2 bd / 2 ba
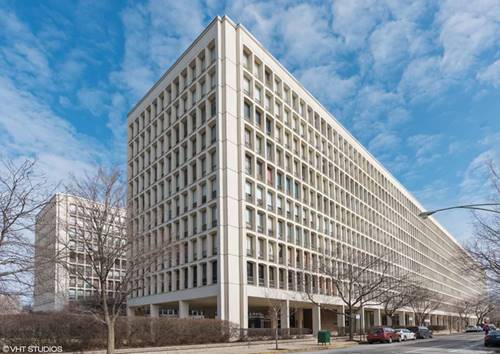
  • 1451 E 55th Unit 225N, Chicago, IL 60615
    $154,900
    2 bed | 1 bath
    2 more available units at this address
    $227,999 Unit 1030N 3 bd / 2 ba
    $145,000 Unit 723N 1 bd / 1 ba
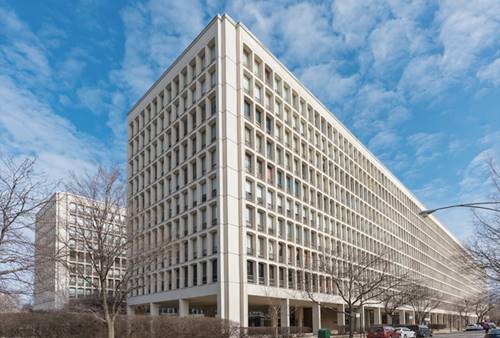
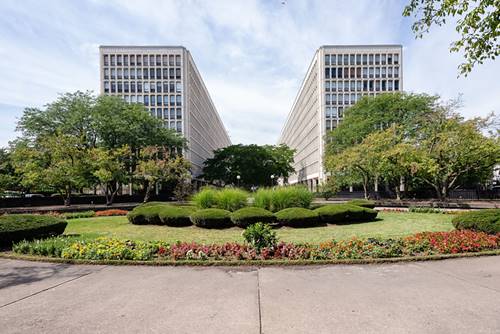
  • 1401 E 55th Unit 315N, Chicago, IL 60615
    $161,000
    2 bed | 2 bath
    1 more available unit at this address
    $134,900 Unit 509N 1 bd / 1 ba
  • 1451 E 55th Unit 1030N, Chicago, IL 60615
    $227,999
    3 bed | 2 bath
    2 more available units at this address
    $154,900 Unit 225N 2 bd / 1 ba
    $145,000 Unit 723N 1 bd / 1 ba
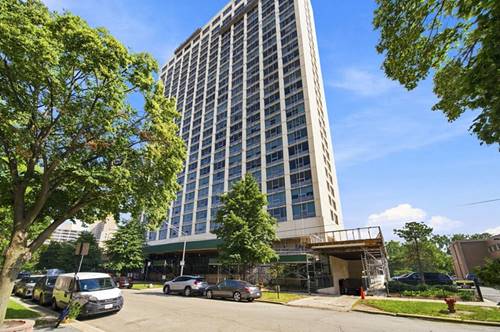
  • 5631 S Blackstone, Chicago, IL 60637
    $1,495,000
    4 bed | 2½ bath
  • 1400 E 55th Unit 208S, Chicago, IL 60637
    $125,000
    1 bed | 1 bath
    1 more available unit at this address
    $230,000 Unit 1001S 2 bd / 2 ba
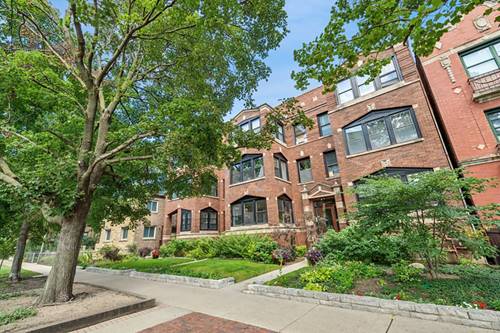
  • 5201 S Cornell Unit 4C, Chicago, IL 60615
    $249,900
    3 bed | 2 bath
    1 more available unit at this address
    $374,500 Unit 16E 3 bd / 2 ba

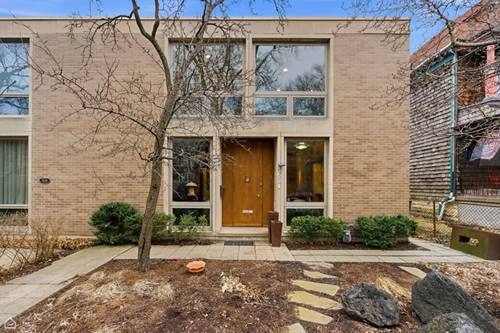
5487 S Cornell Unit 3
Chicago, IL 60615

  • 3 Beds
  • 2 Baths
Price

$375,000

Est Payment
$2,942 / month (details)  
Taxes
$4,612  
Assessments
$610  
Beds
3  
Baths
2  
Rooms
7  
Type
Attached  
Sq. Ft.
n/a  
Lot Size
CONDO  
Neighborhood
Hyde Park  
MLS
#12762803
Status
Active (0 days)

Property Description

Lovely top floor 3 bed/2 bath condo in a perfect East Hyde Park location with well-preserved vintage charm throughout. The heated west-facing sunroom is flooded with natural light, plus a spacious east-facing rear balcony shaded by mature trees. The 9-unit building is impeccably maintained by the association, including a beautifully landscaped common backyard. And the location really can't be beat. You're on a quieter side street but still have everything you need at your doorstep: Metra, CTA buses downtown, Promontory Point, 55th street restaurants & retail, Trader Joe's, Walgreen's, and the new Night Heron wine bar opening at the end of your block this fall!

Property Map

Property Details

Rooms

Room
Level
Flooring
Size
Living Room
Main
Hardwood
15X21
Dining Room
Main
Hardwood
13X17
Kitchen
Main
Hardwood
13X8
Family Room
N/A
Laundry
Main
Hardwood
4X7
Master Bedroom
Main
Hardwood
11X17
Bedroom 2
Main
Hardwood
12X14
Bedroom 3
Main
Hardwood
10X8
Bedroom 4
N/A
Heated Sun Room
Main
Other
9X12
Balcony/Porch/Lanai
Main
Other
8X12

Utilities

  • Heating Natural Gas
  • Cooling Window Unit(s)
  • Water Public
  • Sewer Public Sewer

Additional Information

Assessment Includes
Heat, Water, Gas, Insurance, Exterior Maintenance, Lawn Care, Scavenger, Snow Removal
Common Amenities
Storage
Interior Features
Storage, Historic/Period Mlwk
Pets Allowed
Cats OK, Dogs OK
Schools
Kenwood Academy High School (299), Bret Harte Elementary School (299)

Payment Calculator

$
$
$
$
$
%
$
years
%
Principal & Interest
$0
Property Tax
$0
Assessments
$0
Home Insurance
$0
Mortgage Insurance
$0

Listing History

09-17-2026 Listed at $375,000
Last Modified 9/17/26 2:21 PM

Nearby Transportation

  • Bus 55 < 0.1 mi
  • Bus 171 < 0.1 mi
  • Bus 28 0.1 mi
  • Bus 6 0.1 mi
  • Bus 15 0.1 mi
  • Bus 192 0.3 mi
  • Bus 10 0.3 mi
  • Bus 2 0.3 mi
  • Bus 172 0.5 mi
  • Bus 59 0.7 mi
  • Bus 47 1.0 mi
  • Bus 63 1.0 mi
  • Bus 4 1.1 mi
  • Metra Electric 0.2 mi
  • ZipCar 0.1 mi
  • I 90 West 2.3 mi
  • I 94 West 2.3 mi
  • I 90 East 2.4 mi
  • I 94 East 2.4 mi
  • I 55 North 3.5 mi
  • I 55 South 3.5 mi
grid
Register to see 0 more properties