Corcoran Urban Real Estate
$0 to $10,000
Any Beds
Any Baths
For Rent
125 Properties Rentals Within 0.5 miles of: 55 E Erie, Chicago
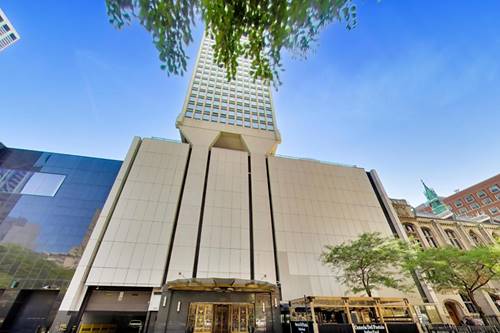
  • 111 E Chestnut Unit 52J, Chicago, IL 60611
    $3,090
    1 bed | 1 bath
    5 more available units at this address
    $11,500 Unit 56AB 2 bd / 2 ½ ba
    $6,500 Unit 53A 2 bd / 2 ba
    $3,700 Unit 35J 1 bd / 1 ba
    $2,400 Unit 26D 1 bd / 1 ba
    $1,950 Unit 27E 0 bd / 1 ba
  • 111 E Chestnut Unit 35J, Chicago, IL 60611
    $3,700
    1 bed | 1 bath
    5 more available units at this address
    $11,500 Unit 56AB 2 bd / 2 ½ ba
    $6,500 Unit 53A 2 bd / 2 ba
    $3,090 Unit 52J 1 bd / 1 ba
    $2,400 Unit 26D 1 bd / 1 ba
    $1,950 Unit 27E 0 bd / 1 ba
  • 111 E Chestnut Unit 53A, Chicago, IL 60611
    $6,500
    2 bed | 2 bath
    5 more available units at this address
    $11,500 Unit 56AB 2 bd / 2 ½ ba
    $3,700 Unit 35J 1 bd / 1 ba
    $3,090 Unit 52J 1 bd / 1 ba
    $2,400 Unit 26D 1 bd / 1 ba
    $1,950 Unit 27E 0 bd / 1 ba
  • 111 E Chestnut Unit 56AB, Chicago, IL 60611
    $11,500
    2 bed | 2½ bath
    5 more available units at this address
    $6,500 Unit 53A 2 bd / 2 ba
    $3,700 Unit 35J 1 bd / 1 ba
    $3,090 Unit 52J 1 bd / 1 ba
    $2,400 Unit 26D 1 bd / 1 ba
    $1,950 Unit 27E 0 bd / 1 ba
  • 240 E Illinois Unit 1409, Chicago, IL 60611
    $3,650
    1 bed | 1½ bath
  • 101 W Superior Unit 903, Chicago, IL 60654
    $3,800
    2 bed | 2 bath
  • 180 E Pearson Unit 3807, Chicago, IL 60611
    $16,500
    3 bed | 3 bath
    1 more available unit at this address
    $16,500 Unit 4706 3 bd / 3 ba

55 E Erie Apt 4303
Chicago, IL 60611

  • 3 Beds
  • 2 / 1 Baths
  • 2,200 Sq. Ft.
  • Built In 2004
Rental Price

$8,725

Beds
3  
Baths
2 / 1  
Rooms
6  
Type
Attached  
Sq. Ft.
2,200  
Built
2004  
Neighborhood
River North  
Building
55 E Erie  
MLS
#12718482
Status
Active (0 days)

Property Description

One of the building's most prime and rarely available floor plans is now available for rent! This beautifully renovated 3 bedroom residence offers over 2,200 square feet of thoughtfully designed living space, exceptional natural light, and impressive east, north, and south exposures showcasing sweeping views of Lake Michigan and the city skyline. This condo was thoughtfully remodeled and updated to create an expansive great room while preserving the flexibility of a third bedroom- with double doors opening to a den that serves as a library, media room, home office, or guest suite and can easily function as a true third bedroom when desired. Some highlights include floor-to-ceiling windows, a fireplace, generous living and dining areas, and a balcony. The separate high-end kitchen offers exceptional functionality for both everyday living and entertaining. The split floor plan offers privacy for the corner primary suite which captures an abundance of natural light with both eastern and southern exposures and has a generous walk-in closet and gracious primary bathroom. Additional highlights include Wolf and Sub-Zero appliances, a separate wine refrigerator, Hansgrohe and GROHE fixtures, and carefully curated finishes that reflect the home's understated sophistication. This unit also offers a separate laundry room and abundant storage throughout. A prime parking space is available for an additional $275.

Property Map

Property Details

Rooms

Room
Level
Flooring
Size
Living Room
Main
20X26
Dining Room
Main
COMBO
Kitchen
Main
17X9
Family Room
N/A
Laundry
N/A
Master Bedroom
Main
18X13
Bedroom 2
Main
14X13
Bedroom 3
Main
12X16
Bedroom 4
N/A
Foyer
Main
14X5
Walk In Closet
Main
9X9
Terrace
Main
7X14

Utilities

  • Heating Electric
  • Cooling Central Air
  • Water Lake Michigan
  • Sewer Public Sewer

Additional Information

Parking
1 Garage Spaces, Yes, Leased, Attached, Garage, Parking not included in price
Schools
District 299

Listing History

07-29-2026 Listed at $8,725
Last Modified 7/29/26 11:05 AM

Nearby Transportation

  • Bus 125 < 0.1 mi
  • Bus 26 0.1 mi
  • Bus 3 0.1 mi
  • Bus 143 0.1 mi
  • Bus 151 0.1 mi
  • Bus 146 0.1 mi
  • Bus 147 0.1 mi
  • Bus 148 0.1 mi
  • Bus 10 0.1 mi
  • Bus 36 0.1 mi
  • Bus 157 0.1 mi
  • Bus 2 0.1 mi
  • Bus 29 0.1 mi
  • Bus 65 0.1 mi
  • Bus 22 0.2 mi
  • Metra Electric 0.7 mi
  • Union Pacific North 1.1 mi
  • Union Pacific Northwest 1.1 mi
  • Union Pacific West 1.1 mi
  • Burlington Northern 1.2 mi
  • Heritage Corridor 1.2 mi
  • Milwaukee North 1.2 mi
  • Milwaukee West 1.2 mi
  • North Central Service 1.2 mi
  • Southwest Service 1.2 mi
  • Red Line 0.2 mi
  • Brown Line 0.5 mi
  • Purple Line 0.5 mi
  • Green Line 0.6 mi
  • Pink Line 0.6 mi
  • ZipCar 0.1 mi
  • Maven 0.2 mi
  • I 90 East 0.6 mi
  • I 94 East 0.6 mi
  • I 90 West 0.6 mi
  • I 94 West 0.6 mi
  • I 290 East 1.5 mi
  • I 290 West 2.0 mi
  • I 55 North 2.8 mi
  • I 55 South 2.8 mi
grid
Register to see 1 more properties