Corcoran Urban Real Estate
$0 to $5,000,000
Any Beds
Any Baths
For Sale
236 Properties Within 0.5 miles of: 55 W Delaware, Chicago
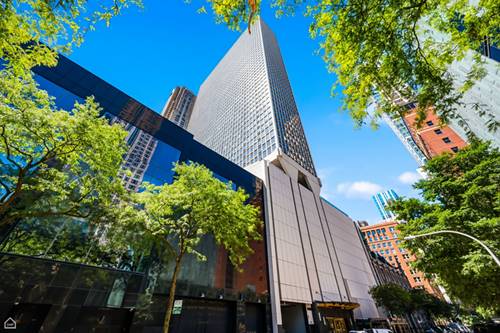
  • 111 E Chestnut Unit 21F, Chicago, IL 60611
    $370,000
    1 bed | 1 bath
    8 more available units at this address
    $2,275,000 Unit PH-AB 3 bd / 3 ba
    $1,800,000 Unit 56AB 2 bd / 2 ½ ba
    $849,000 Unit 38C 2 bd / 2 ba
    $635,000 Unit 30C 2 bd / 2 ba
    $415,000 Unit 55D 1 bd / 1 ba
    $400,000 Unit 30G 1 bd / 1 ba
    $390,000 Unit 31J 1 bd / 1 ba
    $385,000 Unit 16J 1 bd / 1 ba
  • 111 E Chestnut Unit 16J, Chicago, IL 60611
    $385,000
    1 bed | 1 bath
    8 more available units at this address
    $2,275,000 Unit PH-AB 3 bd / 3 ba
    $1,800,000 Unit 56AB 2 bd / 2 ½ ba
    $849,000 Unit 38C 2 bd / 2 ba
    $635,000 Unit 30C 2 bd / 2 ba
    $415,000 Unit 55D 1 bd / 1 ba
    $400,000 Unit 30G 1 bd / 1 ba
    $390,000 Unit 31J 1 bd / 1 ba
    $370,000 Unit 21F 1 bd / 1 ba
  • 111 E Chestnut Unit 31J, Chicago, IL 60611
    $390,000
    1 bed | 1 bath
    8 more available units at this address
    $2,275,000 Unit PH-AB 3 bd / 3 ba
    $1,800,000 Unit 56AB 2 bd / 2 ½ ba
    $849,000 Unit 38C 2 bd / 2 ba
    $635,000 Unit 30C 2 bd / 2 ba
    $415,000 Unit 55D 1 bd / 1 ba
    $400,000 Unit 30G 1 bd / 1 ba
    $385,000 Unit 16J 1 bd / 1 ba
    $370,000 Unit 21F 1 bd / 1 ba
  • 111 E Chestnut Unit 30G, Chicago, IL 60611
    $400,000
    1 bed | 1 bath
    8 more available units at this address
    $2,275,000 Unit PH-AB 3 bd / 3 ba
    $1,800,000 Unit 56AB 2 bd / 2 ½ ba
    $849,000 Unit 38C 2 bd / 2 ba
    $635,000 Unit 30C 2 bd / 2 ba
    $415,000 Unit 55D 1 bd / 1 ba
    $390,000 Unit 31J 1 bd / 1 ba
    $385,000 Unit 16J 1 bd / 1 ba
    $370,000 Unit 21F 1 bd / 1 ba
  • 111 E Chestnut Unit 55D, Chicago, IL 60611
    $415,000
    1 bed | 1 bath
    8 more available units at this address
    $2,275,000 Unit PH-AB 3 bd / 3 ba
    $1,800,000 Unit 56AB 2 bd / 2 ½ ba
    $849,000 Unit 38C 2 bd / 2 ba
    $635,000 Unit 30C 2 bd / 2 ba
    $400,000 Unit 30G 1 bd / 1 ba
    $390,000 Unit 31J 1 bd / 1 ba
    $385,000 Unit 16J 1 bd / 1 ba
    $370,000 Unit 21F 1 bd / 1 ba
  • 111 E Chestnut Unit 30C, Chicago, IL 60611
    $635,000
    2 bed | 2 bath
    8 more available units at this address
    $2,275,000 Unit PH-AB 3 bd / 3 ba
    $1,800,000 Unit 56AB 2 bd / 2 ½ ba
    $849,000 Unit 38C 2 bd / 2 ba
    $415,000 Unit 55D 1 bd / 1 ba
    $400,000 Unit 30G 1 bd / 1 ba
    $390,000 Unit 31J 1 bd / 1 ba
    $385,000 Unit 16J 1 bd / 1 ba
    $370,000 Unit 21F 1 bd / 1 ba
  • 111 E Chestnut Unit 38C, Chicago, IL 60611
    Chicago
    $849,000
    2 bed | 2 bath
    8 more available units at this address
    $2,275,000 Unit PH-AB 3 bd / 3 ba
    $1,800,000 Unit 56AB 2 bd / 2 ½ ba
    $635,000 Unit 30C 2 bd / 2 ba
    $415,000 Unit 55D 1 bd / 1 ba
    $400,000 Unit 30G 1 bd / 1 ba
    $390,000 Unit 31J 1 bd / 1 ba
    $385,000 Unit 16J 1 bd / 1 ba
    $370,000 Unit 21F 1 bd / 1 ba

55 W Delaware Unit 1007
Chicago, IL 60610

  • 4 Beds
  • 3 / 1 Baths
  • 3,100 Sq. Ft.
  • Built In 1998
Price

$1,600,000

Est Payment
$12,571 / month (details)  
Taxes
$16,366  
Assessments
$2,897  
Beds
4  
Baths
3 / 1  
Rooms
9  
Type
Attached  
Sq. Ft.
3,100  
Built
1998  
Neighborhood
Near North  
Building
The Park Newberry  
MLS
#12748104
Status
Active

Property Description

Rarely available, this exceptional 3,100+ sq. ft. four-bedroom plus den, 3.1-bath residence at The Park Newberry offers gracious living, exceptional views, and an ideal layout for both everyday living and entertaining. A welcoming foyer opens to spectacular views overlooking Washington Square Park and the Newberry Library, with a conveniently located powder room just off the entry. The expansive living room is filled with natural light and opens through two sliding glass doors to a remarkable 40-foot covered terrace. The adjacent family room provides a comfortable space for everyday living and also opens directly to the terrace with a sliding glass door. A formal dining room with a wet bar, small frig, freezer and ice maker creates an elegant setting for entertaining. The breakfast room features custom built-in cabinetry and a wine cooler and connects seamlessly to the well-appointed kitchen, which also offers a convenient second entrance near the elevator. Privately positioned at the opposite end of the residence, the primary suite offers a peaceful retreat. The fourth bedroom is currently incorporated into the suite as a beautifully appointed office with custom built-ins and shelving. The spacious primary bedroom features a walk-in closet and two full baths-one with an expansive vanity, separate tub and shower, and the other with a walk-in steam shower. A thoughtfully designed split-bedroom layout places the generously sized second and third bedrooms and third full bath on the opposite side of the residence, providing excellent privacy and separation. In-unit laundry, abundant closets, and extensive storage further enhance the home's functionality. The price includes one premium deeded garage space with an extra-large storage room. A second oversized garage space with storage is also available for $50,000. The Park Newberry has undergone extensive improvements, including a refreshed lobby and hallways, a renovated amenity level with fitness center, party room, and business center, and modernization of all five elevators. Residents enjoy the exceptional service of a five-star staff, on-site manager, and 24-hour maintenance.

Property Map

Property Details

Rooms

Room
Level
Flooring
Size
Living Room
Main
Hardwood
27X16
Dining Room
Main
18X11
Kitchen
Main
16X10
Family Room
Main
15X13
Laundry
N/A
Master Bedroom
Main
15X12
Bedroom 2
Main
15X12
Bedroom 3
Main
16X11
Bedroom 4
Main
14X12
Breakfast Room
Main
13X11
Foyer
Main
10X5
Walk In Closet
Main
7X7
Walk In Closet
Main
16X6
Balcony/Porch/Lanai
Main
40X6

Utilities

  • Heating Heat Pump, Sep Heating Systems - 2+
  • Cooling Central Air, Zoned
  • Water Public
  • Sewer Public Sewer

Additional Information

Assessment Includes
Heat, Water, Gas, Parking, Insurance, Doorman, TV/Cable, Exercise Facilities, Exterior Maintenance, Lawn Care, Scavenger, Snow Removal, Internet
Pets Allowed
Cats OK, Dogs OK, Number Limit, Size Limit
Parking
2 Garage Spaces, Yes, Deeded, Attached, Garage, Parking included in price
Schools
District 299

Payment Calculator

$
$
$
$
$
%
$
years
%
Principal & Interest
$0
Property Tax
$0
Assessments
$0
Home Insurance
$0
Mortgage Insurance
$0

Nearby Transportation

  • Bus 22 < 0.1 mi
  • Bus 70 0.1 mi
  • Bus 66 0.1 mi
  • Bus 156 0.1 mi
  • Bus 36 0.1 mi
  • Bus 0.2 mi
  • Bus 37 0.3 mi
  • Bus 125 0.3 mi
  • Bus 143 0.3 mi
  • Bus 151 0.3 mi
  • Bus 146 0.3 mi
  • Bus 147 0.3 mi
  • Bus 148 0.3 mi
  • Bus 10 0.3 mi
  • Bus 26 0.3 mi
  • Metra Electric 1.0 mi
  • Union Pacific North 1.2 mi
  • Union Pacific Northwest 1.2 mi
  • Union Pacific West 1.2 mi
  • Red Line 0.2 mi
  • Brown Line 0.3 mi
  • Purple Line 0.3 mi
  • Blue Line 0.9 mi
  • Green Line 0.9 mi
  • Pink Line 0.9 mi
  • Orange Line 0.9 mi
  • ZipCar 0.1 mi
  • Maven 0.2 mi
  • I 90 East 0.5 mi
  • I 94 East 0.5 mi
  • I 90 West 0.5 mi
  • I 94 West 0.5 mi
  • I 290 East 1.7 mi
  • I 290 West 2.0 mi
  • I 55 South 3.1 mi
  • I 55 North 3.1 mi
grid
Register to see 4 more properties