Corcoran Urban Real Estate
$0 to $5,000,000
Any Beds
Any Baths
For Sale
97 Properties Within 0.5 miles of: 550 N Kingsbury, Chicago
  • 501 N Clinton Unit 704, Chicago, IL 60654
    $625,000
    2 bed | 2 bath
    1 more available unit at this address
    $775,000 Unit 2004 2 bd / 2 ba
  • 501 N Clinton Unit 2004, Chicago, IL 60654
    $775,000
    2 bed | 2 bath
    1 more available unit at this address
    $625,000 Unit 704 2 bd / 2 ba
  • 484 N Canal, Chicago, IL 60654
    $1,450,000
    5 bed | 3½ bath
  • 481 N Clinton, Chicago, IL 60654
    $1,450,000
    5 bed | 3½ bath
  • 420 W Ontario Unit 209, Chicago, IL 60654
    $449,000
    2 bed | 2 bath
    2 more available units at this address
    $500,000 Unit 304 2 bd / 2 ba
    $384,900 Unit 308 2 bd / 2 ba
  • 420 W Ontario Unit 304, Chicago, IL 60654
    $500,000
    2 bed | 2 bath
    2 more available units at this address
    $449,000 Unit 209 2 bd / 2 ba
    $384,900 Unit 308 2 bd / 2 ba
  • 473 N Clinton, Chicago, IL 60654
    $1,499,900
    5 bed | 3½ bath

550 N Kingsbury Unit 111
Chicago, IL 60654

  • 2 Beds
  • 2 Baths
  • 1,850 Sq. Ft.
Price

$749,995

Est Payment
$5,733 / month (details)  
Taxes
$11,250  
Assessments
$1,031  
Beds
2  
Baths
2  
Rooms
6  
Type
Attached  
Sq. Ft.
1,850  
Neighborhood
River North  
Building
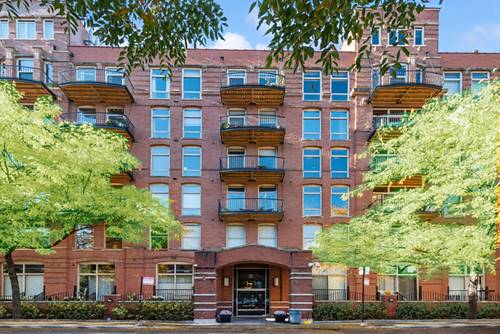
River Bank Lofts  
MLS
#12687897
Status
Active (0 days)

Property Description

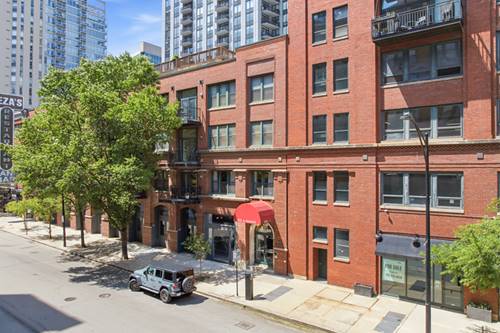
Entertainer's Dream! River Bank Lofts Fully Rehabbed Corner 2-Bedroom 2-Bathroom Unit with Custom Golf Simulator/Theater and Private 300+ Square Foot Corner Patio. This highly coveted, fully rehabbed corner unit at the River Bank Lofts was made for hosting. Spread out in your nearly 1,000 square foot open living/dining room, then step outside to your 300+ square foot private corner patio overlooking tree-lined Kingsbury Street. Still not enough room? Head across the hall to your own custom golf simulator/theater room - perfect for practicing your swing, watching the big game, or carving out a private workspace away from it all. At 1,850 square feet, this unit runs 400+ square feet larger than most 2-bed/2-baths in the building, with both bedrooms fully enclosed (a rare find in timber lofts). Add in the bonus room and this 2-bedroom lives like a 3-bedroom, with over 2,200 square feet of total space to enjoy. This exceptional home blends authentic industrial character with fresh, high-end updates from 2026, including a newly renovated kitchen and two brand new, spa-like bathrooms. Step inside to a generous entry foyer with a coat closet that opens to a dramatic open-concept living and dining space anchored by a gas fireplace. The kitchen features custom white cabinetry, stainless steel appliances, and a waterfall island - perfect for everyday living and entertaining alike. The primary suite includes a walk-in closet and an attached bath with the shower of your dreams, finished with a Brizo shower system, marble surround, floating bench seat, and double vanity. The second bathroom offers a full stone surround and high-end fixtures throughout. Your private patio is an exceptional outdoor retreat ideal for grilling, gardening, and morning coffee, while the golf simulator and home theater across the hall offers endless flex space potential - think private gym, creative studio, media room, home office, or all of the above. Residents of River Bank Lofts enjoy full-service amenities including 24/7 door staff, fitness center, rooftop deck with skyline views, private riverwalk, rotating art gallery lobby, on-site dry cleaning, and professional management. The location is unbeatable - steps to the East Bank Club, Chicago Riverwalk, dog parks, top River North and West Loop dining, and the Brown, Red, Purple, and Blue line CTA stops, with easy expressway access rounding out a truly convenient urban lifestyle. Deeded garage parking additional. Owner is a licensed real estate agent.

Property Map

Property Details

Rooms

Room
Level
Flooring
Size
Living Room
Main
Hardwood
33X13
Dining Room
Main
Hardwood
21X17
Kitchen
Main
Hardwood
18X16
Family Room
N/A
Laundry
Main
6X6
Master Bedroom
Main
Hardwood
16X15
Bedroom 2
Main
Hardwood
16X13
Bedroom 3
N/A
Bedroom 4
N/A
Bonus Room
Main
Other
21X17

Utilities

  • Heating Natural Gas, Forced Air
  • Cooling Central Air
  • Water Lake Michigan, Public
  • Sewer Public Sewer

Additional Information

Assessment Includes
Water, Insurance, Doorman, TV/Cable, Exercise Facilities, Exterior Maintenance, Scavenger, Snow Removal, Internet
Common Amenities
Elevator in Residence, Exercise Room, Storage, Health Club, On Site Manager/Engineer, Sundeck, Receiving Room, Elevator(s), Patio
Interior Features
Walk-In Closet(s), Open Floorplan, Doorman, Quartz Counters
Pets Allowed
Cats OK, Dogs OK
Parking
1 Garage Spaces, Garage Door Opener, Yes, Garage Owned, Attached, Garage, Parking not included in price
Schools
District 299

Payment Calculator

$
$
$
$
$
%
$
years
%
Principal & Interest
$0
Property Tax
$0
Assessments
$0
Home Insurance
$0
Mortgage Insurance
$0

Nearby Transportation

  • Bus 65 < 0.1 mi
  • Bus 37 0.2 mi
  • Bus 125 0.2 mi
  • Bus 56 0.3 mi
  • Bus 66 0.3 mi
  • Bus 8 0.4 mi
  • Bus 0.4 mi
  • Bus 156 0.4 mi
  • Bus 22 0.4 mi
  • Bus 130 0.5 mi
  • Bus 134 0.6 mi
  • Bus 135 0.6 mi
  • Bus 136 0.6 mi
  • Bus 120 0.6 mi
  • Bus 36 0.6 mi
  • Union Pacific North 0.7 mi
  • Union Pacific Northwest 0.7 mi
  • Union Pacific West 0.7 mi
  • Burlington Northern 0.9 mi
  • Heritage Corridor 0.9 mi
  • Milwaukee North 0.9 mi
  • Milwaukee West 0.9 mi
  • North Central Service 0.9 mi
  • Southwest Service 0.9 mi
  • Metra Electric 1.1 mi
  • Rock Island 1.2 mi
  • Blue Line 0.4 mi
  • Brown Line 0.4 mi
  • Purple Line 0.4 mi
  • Green Line 0.4 mi
  • ZipCar < 0.1 mi
  • Maven 0.2 mi
  • I 90 East 0.2 mi
  • I 94 East 0.2 mi
  • I 90 West 0.2 mi
  • I 94 West 0.2 mi
  • I 290 East 1.1 mi
  • I 290 West 1.4 mi
  • I 55 South 2.6 mi
  • I 55 North 2.6 mi
grid
Register to see 2 more properties