Corcoran Urban Real Estate
$0 to $5,000,000
Any Beds
Any Baths
For Sale
101 Properties Within 0.5 miles of: 550 N Kingsbury, Chicago
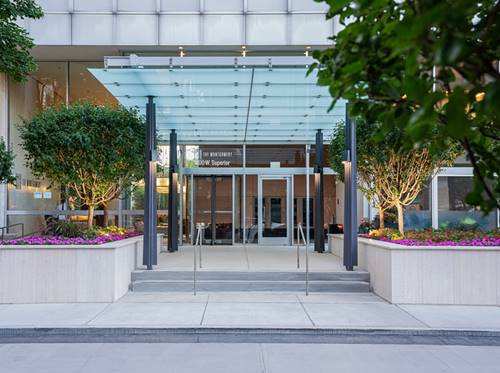
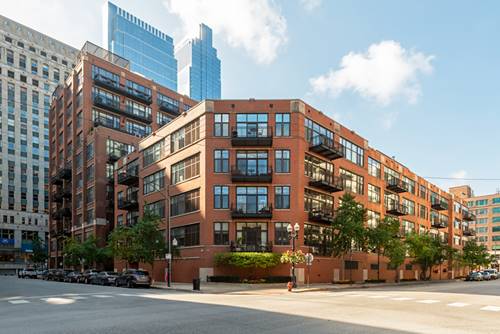
  • 500 W Superior Unit 1708, Chicago, IL 60654
    $765,000
    3 bed | 2 bath
    2 more available units at this address
    $1,650,000 Unit 2401 3 bd / 2 ½ ba
    $375,000 Unit 1010 2 bd / 2 ba
  • 500 W Superior Unit 2401, Chicago, IL 60654
    $1,650,000
    3 bed | 2½ bath
    2 more available units at this address
    $765,000 Unit 1708 3 bd / 2 ba
    $375,000 Unit 1010 2 bd / 2 ba
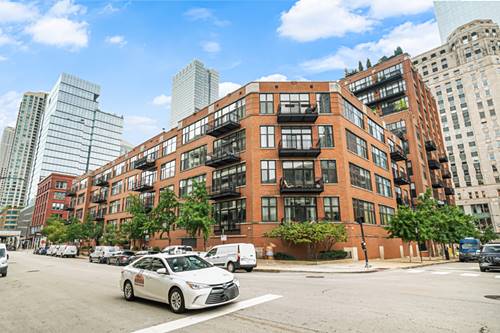
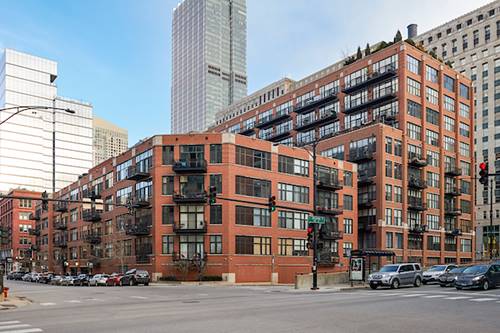
  • 333 W Hubbard Unit 604, Chicago, IL 60654
    $339,900
    1 bed | 1 bath
    6 more available units at this address
    $2,775,000 Unit 701 3 bd / 3 ½ ba
    $2,350,000 Unit 1006 3 bd / 4 ba
    $1,185,000 Unit 610-611 3 bd / 2 ½ ba
    $690,000 Unit 801 2 bd / 2 ba
    $465,000 Unit 1010 2 bd / 2 ba
    $350,000 Unit 209 1 bd / 1 ba
  • 333 W Hubbard Unit 209, Chicago, IL 60654
    $350,000
    1 bed | 1 bath
    6 more available units at this address
    $2,775,000 Unit 701 3 bd / 3 ½ ba
    $2,350,000 Unit 1006 3 bd / 4 ba
    $1,185,000 Unit 610-611 3 bd / 2 ½ ba
    $690,000 Unit 801 2 bd / 2 ba
    $465,000 Unit 1010 2 bd / 2 ba
    $339,900 Unit 604 1 bd / 1 ba
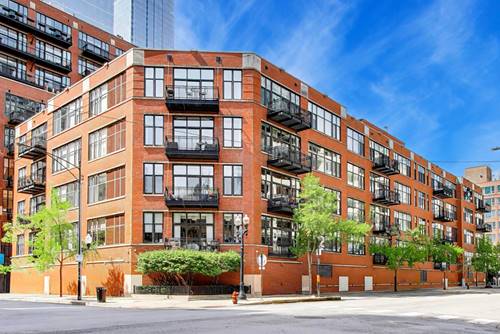
  • 333 W Hubbard Unit 1010, Chicago, IL 60654
    $465,000
    2 bed | 2 bath
    6 more available units at this address
    $2,775,000 Unit 701 3 bd / 3 ½ ba
    $2,350,000 Unit 1006 3 bd / 4 ba
    $1,185,000 Unit 610-611 3 bd / 2 ½ ba
    $690,000 Unit 801 2 bd / 2 ba
    $350,000 Unit 209 1 bd / 1 ba
    $339,900 Unit 604 1 bd / 1 ba
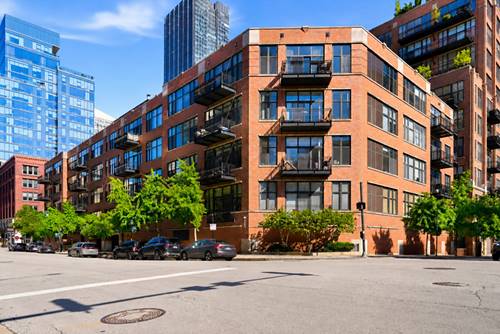
  • 333 W Hubbard Unit 801, Chicago, IL 60654
    $690,000
    2 bed | 2 bath
    6 more available units at this address
    $2,775,000 Unit 701 3 bd / 3 ½ ba
    $2,350,000 Unit 1006 3 bd / 4 ba
    $1,185,000 Unit 610-611 3 bd / 2 ½ ba
    $465,000 Unit 1010 2 bd / 2 ba
    $350,000 Unit 209 1 bd / 1 ba
    $339,900 Unit 604 1 bd / 1 ba
  • 333 W Hubbard Unit 610-611, Chicago, IL 60654
    $1,185,000
    3 bed | 2½ bath
    6 more available units at this address
    $2,775,000 Unit 701 3 bd / 3 ½ ba
    $2,350,000 Unit 1006 3 bd / 4 ba
    $690,000 Unit 801 2 bd / 2 ba
    $465,000 Unit 1010 2 bd / 2 ba
    $350,000 Unit 209 1 bd / 1 ba
    $339,900 Unit 604 1 bd / 1 ba

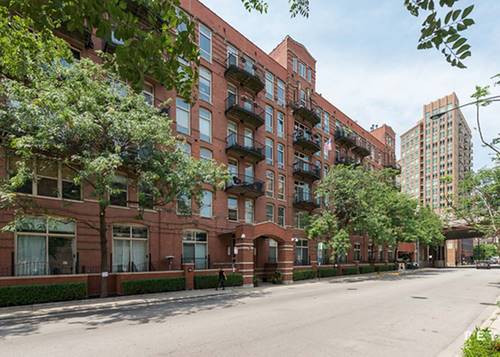
550 N Kingsbury Unit 610
Chicago, IL 60654

  • 4 Beds
  • 3 Baths
  • 2,450 Sq. Ft.
  • Built In 1920
Price

$1,299,900

Est Payment
$9,478 / month (details)  
Taxes
$15,124  
Assessments
$1,334  
Beds
4  
Baths
3  
Rooms
8  
Type
Attached  
Sq. Ft.
2,450  
Built
1920  
Neighborhood
River North  
Building
River Bank Lofts  
MLS
#12740917
Status
Active (10 days)

Property Description

Experience a truly one of a kind penthouse duplex loft in the heart of River North! Spanning over 2,450 square feet, this 4 bedroom, 3 bath residence seamlessly blends authentic loft character with thoughtfully curated, high-end updates. The main level is anchored by soaring timber ceilings, expansive windows, and an impressive open concept living and dining space designed for both everyday living and effortless entertaining. A gas fireplace adds warmth and a modern, inviting feel, while the chef's kitchen features granite countertops, stainless steel appliances, espresso cabinetry, and a walk-in full-size pantry. The space flows seamlessly into the main living area and out to a balcony with east facing city views. Hardwood flooring in the main living areas and in unit laundry with its own utility room complete the space. The oversized primary suite is a true retreat, featuring a spa inspired ensuite bath with dual vanities and two generous walk-in closets. A second bedroom and full bath complete the main level. Upstairs, a thoughtfully designed addition completed approximately five years ago offers exceptional flexibility with two large bedrooms, a dedicated office, and a beautifully updated bathroom with dual vanities and quartz countertops. One of the upstairs bedrooms is well suited to function as an additional primary suite, offering a versatile layout for a variety of living arrangements. Step outside to the rooftop deck, perfect for relaxing or entertaining while taking in the city skyline. Additional highlights include abundant in unit storage, an oversized storage room on the same floor with electrical, and a layout that lives like a single family home while offering the convenience of full service city living. Two additional parking spaces available for purchase and must be sold with the unit. Residents enjoy a well maintained building with desirable amenities including door staff, fitness center, bike storage, on site management, a rotating art gallery in the lobby, and on-site cleaners. Ideally located just steps from River North's best restaurants, East Bank Club, the riverwalk, parks, public transit, and more, this is a rare opportunity to own a truly special and unique home in one of Chicago's most vibrant neighborhoods.

Property Map

Property Details

Rooms

Room
Level
Flooring
Size
Living Room
Main
Hardwood
32X13
Dining Room
Main
Hardwood
14X12
Kitchen
Main
Hardwood
12X12
Family Room
N/A
Laundry
Main
7X10
Master Bedroom
Main
Carpet
20X12
Bedroom 2
Main
Carpet
13X9
Bedroom 3
Second
Carpet
18X14
Bedroom 4
Second
Carpet
15X11
Storage
Main
20X15
Balcony/Porch/Lanai
Main
12X5
Deck
Second
17X11
Office
Second
8X11

Utilities

  • Heating Natural Gas
  • Cooling Central Air
  • Water Public
  • Sewer Public Sewer

Additional Information

Assessment Includes
Water, Parking, Insurance, Doorman, TV/Cable, Exercise Facilities, Exterior Maintenance, Scavenger, Snow Removal, Internet
Common Amenities
Bike Room/Bike Trails, Door Person, Elevator in Residence, Exercise Room, Storage, On Site Manager/Engineer, Sundeck, Receiving Room, Security Door Lock(s)
Interior Features
Cathedral Ceiling(s), Storage, Walk-In Closet(s), Historic/Period Mlwk, Beamed Ceilings, Health Facilities, Lobby
Appliances
Double Oven, Range, Microwave, Dishwasher, High End Refrigerator, Freezer, Washer, Dryer, Disposal, Stainless Steel Appliance(s), Range Hood, Gas Cooktop
Pets Allowed
Cats OK, Dogs OK
Parking
2 Parking Spaces (1 Garage Spaces), Yes, Deeded, Attached, Garage, Parking not included in price
Schools
District 299

Payment Calculator

$
$
$
$
$
%
$
years
%
Principal & Interest
$0
Property Tax
$0
Assessments
$0
Home Insurance
$0
Mortgage Insurance
$0

Listing History

09-08-2026 Listed at $1,299,900
09-08-2026 Price decreased by $45,100 to $1,299,900
Last Modified 9/19/26 11:09 AM

Nearby Transportation

  • Bus 65 < 0.1 mi
  • Bus 37 0.2 mi
  • Bus 125 0.2 mi
  • Bus 56 0.3 mi
  • Bus 66 0.3 mi
  • Bus 8 0.4 mi
  • Bus 0.4 mi
  • Bus 156 0.4 mi
  • Bus 22 0.4 mi
  • Bus 130 0.5 mi
  • Bus 134 0.6 mi
  • Bus 135 0.6 mi
  • Bus 136 0.6 mi
  • Bus 120 0.6 mi
  • Bus 36 0.6 mi
  • Union Pacific North 0.7 mi
  • Union Pacific Northwest 0.7 mi
  • Union Pacific West 0.7 mi
  • Burlington Northern 0.9 mi
  • Heritage Corridor 0.9 mi
  • Milwaukee North 0.9 mi
  • Milwaukee West 0.9 mi
  • North Central Service 0.9 mi
  • Southwest Service 0.9 mi
  • Metra Electric 1.1 mi
  • Rock Island 1.2 mi
  • Blue Line 0.4 mi
  • Brown Line 0.4 mi
  • Purple Line 0.4 mi
  • Green Line 0.4 mi
  • ZipCar < 0.1 mi
  • Maven 0.2 mi
  • I 90 East 0.2 mi
  • I 94 East 0.2 mi
  • I 90 West 0.2 mi
  • I 94 West 0.2 mi
  • I 290 East 1.1 mi
  • I 290 West 1.4 mi
  • I 55 South 2.6 mi
  • I 55 North 2.6 mi
grid
Register to see 1 more properties