Corcoran Urban Real Estate
$0 to $5,000,000
Any Beds
Any Baths
For Sale
375 Properties Within 0.5 miles of: 550 N St Clair, Chicago
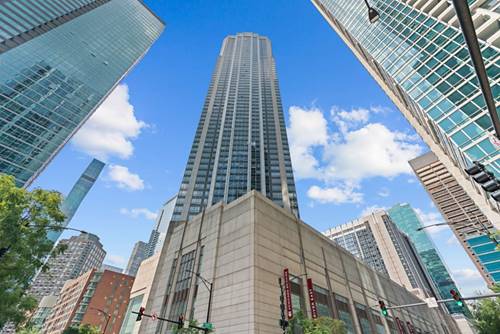
  • 512 N Mcclurg Unit 507, Chicago, IL 60611
    $479,000
    2 bed | 2 bath
    5 more available units at this address
    $515,000 Unit 607 2 bd / 2 ba
    $469,000 Unit 501 2 bd / 2 ba
    $317,000 Unit 3311 1 bd / 1 ba
    $250,000 Unit 5002 0 bd / 1 ba
    $225,000 Unit 2402 0 bd / 1 ba
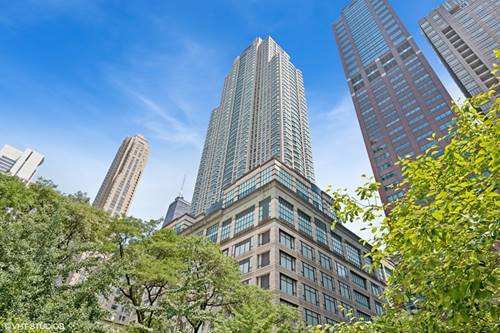
  • 512 N Mcclurg Unit 607, Chicago, IL 60611
    $515,000
    2 bed | 2 bath
    5 more available units at this address
    $479,000 Unit 507 2 bd / 2 ba
    $469,000 Unit 501 2 bd / 2 ba
    $317,000 Unit 3311 1 bd / 1 ba
    $250,000 Unit 5002 0 bd / 1 ba
    $225,000 Unit 2402 0 bd / 1 ba
  • 100 E Huron Unit 3705, Chicago, IL 60611
    $1,290,000
    3 bed | 3½ bath
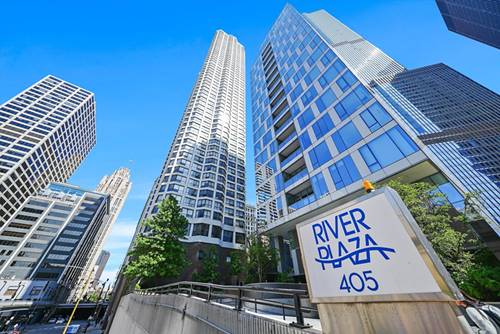
  • 405 N Wabash Unit 1905, Chicago, IL 60611
    $237,000
    1 bed | 1 bath
    7 more available units at this address
    $535,000 Unit 2903 2 bd / 2 ba
    $314,900 Unit 314 1 bd / 1 ba
    $261,000 Unit 2214 1 bd / 1 ba
    $260,000 Unit 110 1 bd / 1 ba
    $259,900 Unit 4101 1 bd / 1 ba
    $249,900 Unit 4701 1 bd / 1 ba
    Unit 3410 2 bd / 1 ½ ba
  • 405 N Wabash Unit 4701, Chicago, IL 60611
    $249,900
    1 bed | 1 bath
    7 more available units at this address
    $535,000 Unit 2903 2 bd / 2 ba
    $314,900 Unit 314 1 bd / 1 ba
    $261,000 Unit 2214 1 bd / 1 ba
    $260,000 Unit 110 1 bd / 1 ba
    $259,900 Unit 4101 1 bd / 1 ba
    $237,000 Unit 1905 1 bd / 1 ba
    Unit 3410 2 bd / 1 ½ ba
  • 405 N Wabash Unit 4101, Chicago, IL 60611
    $259,900
    1 bed | 1 bath
    7 more available units at this address
    $535,000 Unit 2903 2 bd / 2 ba
    $314,900 Unit 314 1 bd / 1 ba
    $261,000 Unit 2214 1 bd / 1 ba
    $260,000 Unit 110 1 bd / 1 ba
    $249,900 Unit 4701 1 bd / 1 ba
    $237,000 Unit 1905 1 bd / 1 ba
    Unit 3410 2 bd / 1 ½ ba
  • 405 N Wabash Unit 110, Chicago, IL 60611
    $260,000
    1 bed | 1 bath
    7 more available units at this address
    $535,000 Unit 2903 2 bd / 2 ba
    $314,900 Unit 314 1 bd / 1 ba
    $261,000 Unit 2214 1 bd / 1 ba
    $259,900 Unit 4101 1 bd / 1 ba
    $249,900 Unit 4701 1 bd / 1 ba
    $237,000 Unit 1905 1 bd / 1 ba
    Unit 3410 2 bd / 1 ½ ba

550 N St Clair Unit 2105
Chicago, IL 60611

  • 1 Beds
  • 1 Baths
  • 1,000 Sq. Ft.
  • Built In 2008
Price

$435,000

Est Payment
$3,569 / month (details)  
Taxes
$6,837  
Assessments
$763  
Beds
1  
Baths
1  
Rooms
4  
Type
Attached  
Sq. Ft.
1,000  
Built
2008  
Neighborhood
Streeterville  
Building
550 N St Clair  
MLS
#12676293
Status
Active

Property Description


One half block off Michigan Avenue and in the heart of it all, 550 St. Clair is an ode to modern contemporary design. This boutique 26 story building of 111 units features 24 hour doorstaff, onsite management and maintenance, large storage lockers and bike storage, small gym, indoor pool and west facing sun deck. Residence 2105 features 11' ceilings, an open living/dining floor plan, open kitchen concept with Italian brand, ALNO cabinetry, Subzero and Bosch dishwasher with incognito panels, Gaggennau cook top, micro-hood, Bosch microwave, built into cabinet oven, frosted glass center panel cabinets. Floor to ceiling WEST facing windows with roller shades throughout, real "tongue and groove" dark stained walnut "tongue & groove" hardwood floors. Larger bedroom, ample closet space, bathroom with linen storage, larger shower with terrazzo basin, slate tiling, single sink with larger counter space/work space for makeup. This walking neighborhood offers Michigan Avenue, restaurants, services, Whole Foods, River East Arts Building, Fox Trot, AMC Movie Theatre and bowling alley. Walk to Chicago River and Lake Michigan, Ohio Street Beach, biking and jogging/walking path. One of the few one bedrooms with a private terrace with open city and sunset sky views. Assigned heated garage parking (#122) and large Storage cage (#11) included.

Property Map

Property Details

Rooms

Room
Level
Flooring
Size
Living Room
Main
Hardwood
12X13
Dining Room
Main
Hardwood
8X13
Kitchen
Main
Hardwood
7X16
Family Room
N/A
Hardwood
Laundry
N/A
Master Bedroom
Main
Hardwood
10X16
Bedroom 2
N/A
Bedroom 3
N/A
Bedroom 4
N/A

Utilities

  • Heating Natural Gas, Forced Air, Indv Controls, Zoned
  • Cooling Central Air
  • Water Lake Michigan
  • Sewer Public Sewer

Additional Information

Assessment Includes
Heat, Air Conditioning, Water, Gas, Parking, Insurance, Doorman, TV/Cable, Exercise Facilities, Pool, Exterior Maintenance, Lawn Care, Scavenger, Snow Removal, Internet
Common Amenities
Bike Room/Bike Trails, Door Person, Elevator in Residence, Exercise Room, Storage, Indoor Pool, Sauna
Interior Features
Storage
Exterior Features
Balcony, Outdoor Grill
Appliances
Range, Microwave, Dishwasher, Refrigerator, Freezer, Washer, Dryer, Disposal, Humidifier
Pets Allowed
Cats OK, Dogs OK
Parking
1 Garage Spaces, Concrete, Circular Driveway, Heated Driveway, Garage Door Opener, Heated Garage, Yes, Garage Owned, Attached, Garage, Parking included in price
Schools
District 299

Payment Calculator

$
$
$
$
$
%
$
years
%
Principal & Interest
$0
Property Tax
$0
Assessments
$0
Home Insurance
$0
Mortgage Insurance
$0

Nearby Transportation

  • Bus 157 < 0.1 mi
  • Bus 2 < 0.1 mi
  • Bus 29 < 0.1 mi
  • Bus 65 < 0.1 mi
  • Bus 121 < 0.1 mi
  • Bus 120 < 0.1 mi
  • Bus 26 0.1 mi
  • Bus 3 0.1 mi
  • Bus 143 0.1 mi
  • Bus 151 0.1 mi
  • Bus 146 0.1 mi
  • Bus 147 0.1 mi
  • Bus 148 0.1 mi
  • Bus 10 0.1 mi
  • Bus 125 0.1 mi
  • Metra Electric 0.6 mi
  • Union Pacific North 1.1 mi
  • Union Pacific Northwest 1.1 mi
  • Union Pacific West 1.1 mi
  • Rock Island 1.2 mi
  • Burlington Northern 1.2 mi
  • Heritage Corridor 1.2 mi
  • Milwaukee North 1.2 mi
  • Milwaukee West 1.2 mi
  • North Central Service 1.2 mi
  • Southwest Service 1.2 mi
  • Red Line 0.3 mi
  • Green Line 0.5 mi
  • Pink Line 0.5 mi
  • Orange Line 0.5 mi
  • ZipCar < 0.1 mi
  • Maven 0.2 mi
  • I 90 East 0.7 mi
  • I 94 East 0.7 mi
  • I 90 West 0.7 mi
  • I 94 West 0.7 mi
  • I 290 East 1.6 mi
  • I 290 West 2.1 mi
  • I 55 North 2.8 mi
  • I 55 South 2.8 mi
grid
Register to see 4 more properties