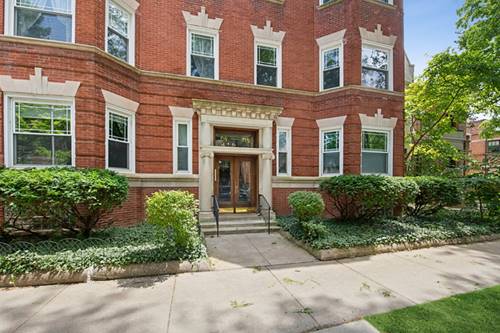
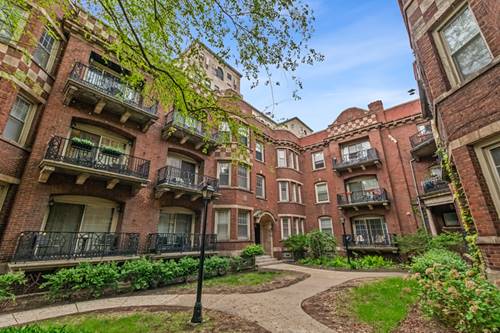
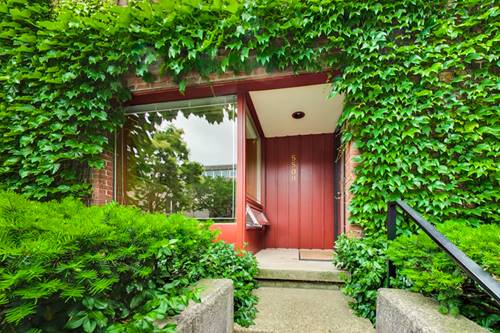
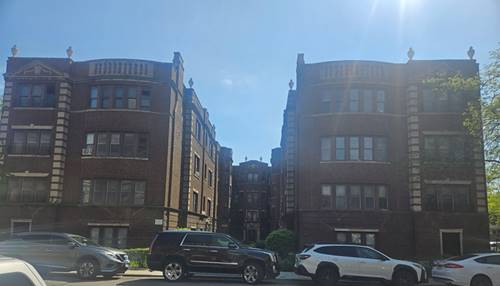
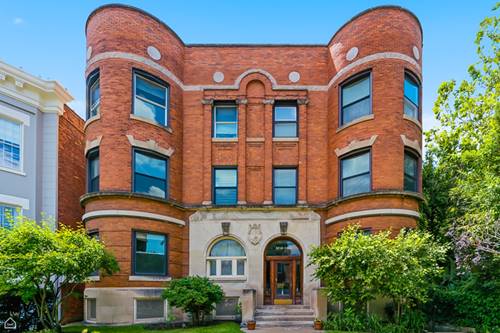
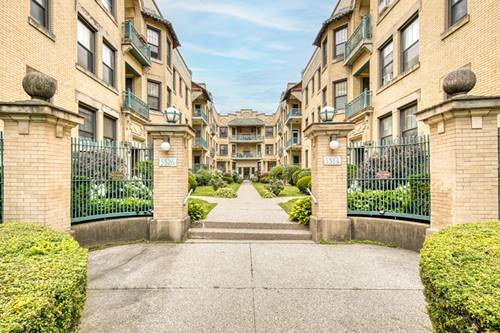
Sun-drenched, vintage 2BR/1BA courtyard condo tucked away on a quiet, tree-lined street in prime East Hyde Park. This exceptional home perfectly blends classic character with modern convenience, featuring high ceilings, rich hardwood floors, large windows, and gorgeous molding, built-ins, and archways. Spacious cozy living room, opens directly to a large front balcony overlooking a lush professionally landscaped courtyard. The thoughtful layout also includes generous closet space, a kitchen pantry, and separate dining room. The full bathroom has just been renovated. Fantastic building amenities feature free laundry in the basement, a bike room, and secure gated exterior parking available for only $100/month. Assessments include heat. Unbeatable location just steps from the Metra, public transit, Trader Joe's, Walgreens, Cornell Park, Museum of Science and Industry, Lake Michigan, the Obama Presidential Center, and all of the vibrant Hyde Park dining and shopping scenes!
Property Map
Please use the print button to include maps when printing.
For more information about 5522 S Cornell Unit 2W, Chicago, IL 60637 contact Corcoran Urban Real Estate.
Broker Reciprocity
Listing provided by Berkshire Hathaway HomeServices Chicago
All information provided is deemed reliable but is not guaranteed and should be independently verified.
The data relating to real estate for sale on this web site comes in part from the Broker Reciprocity Program
of the Midwest Real Estate Data LLC. Real estate listings held by brokerage firms other than Urban Real Estate are
marked with the Broker Reciprocity logo and detailed information about them includes the name of the listing brokers.
Some IDX listings have been excluded from this website.