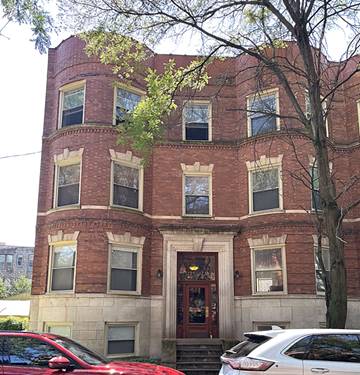
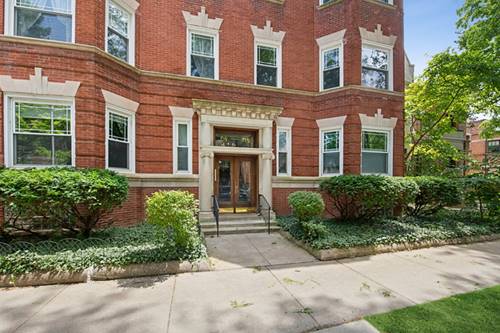
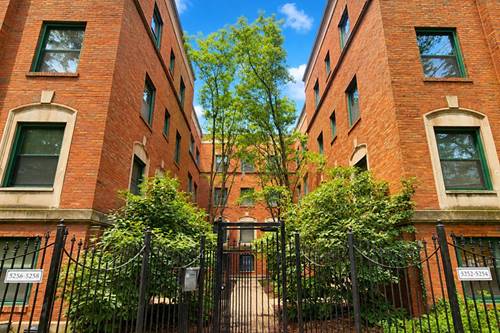
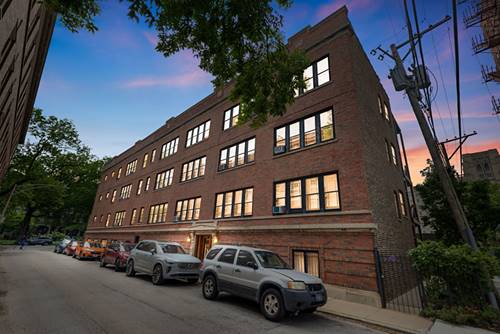
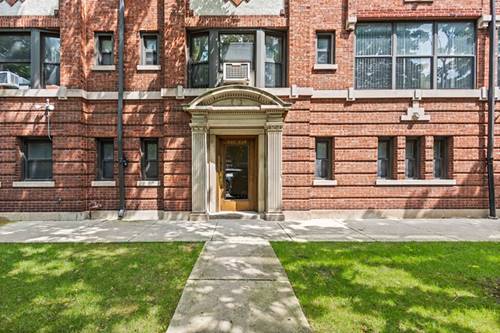
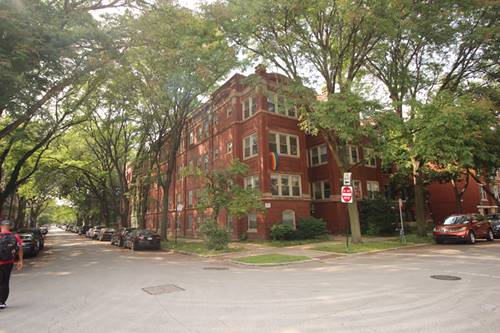
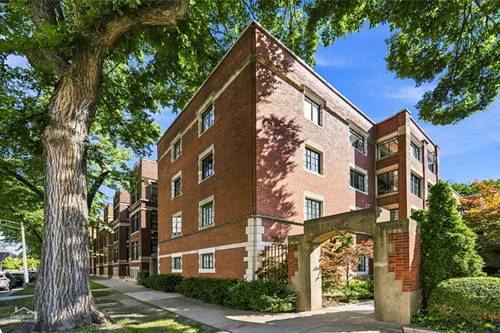
Sunny and cheerful co-op in a great campus location! Recessed from the street in a leafy setting, it's a delight to come home to this perch. This top floor unit is flooded with natural light and features a stylishly remodeled eat-in kitchen, updated bathroom and refreshing color palette. Though upgraded, the vintage character of the unit is still evident in the decorative fireplace, original hardwood floors and beamed ceiling. The building has been well maintained with the installation of a new roof (2025) and newer lead-free water service line. The monthly assessment includes heat, cooking gas, property taxes and free laundry. A large and easily accessed storage locker is assigned to the unit. Nearby street parking is usually easy to find at the end of the school day. Owner-occupants 22 years of age and older only. Smoke-free, pet-friendly building.
Property Map
Please use the print button to include maps when printing.
For more information about 5529 S University Unit 4W, Chicago, IL 60637 contact Corcoran Urban Real Estate.
Broker Reciprocity
Listing provided by Compass
All information provided is deemed reliable but is not guaranteed and should be independently verified.
The data relating to real estate for sale on this web site comes in part from the Broker Reciprocity Program
of the Midwest Real Estate Data LLC. Real estate listings held by brokerage firms other than Urban Real Estate are
marked with the Broker Reciprocity logo and detailed information about them includes the name of the listing brokers.
Some IDX listings have been excluded from this website.