Corcoran Urban Real Estate
$0 to $5,000,000
Any Beds
Any Baths
For Sale
27 Properties Within 0.5 miles of: 5544 N California, Chicago
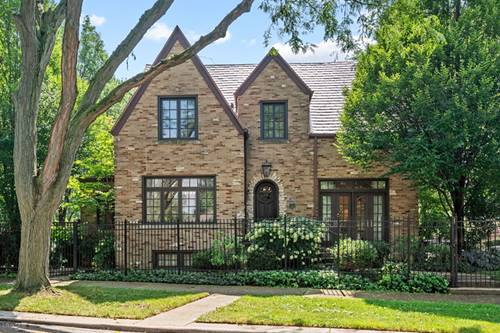
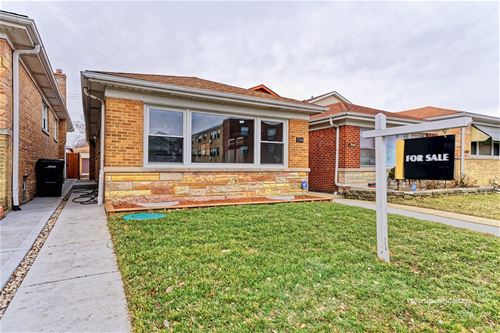
  • 2918 W Farragut, Chicago, IL 60625
    $525,000
    3 bed | 1½ bath
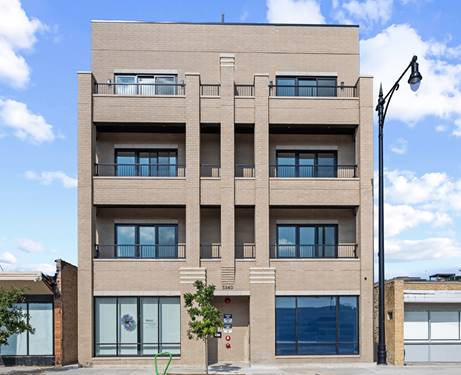
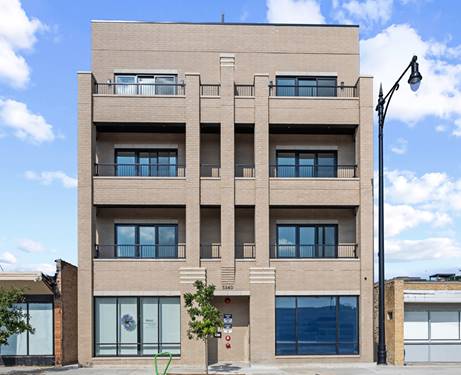
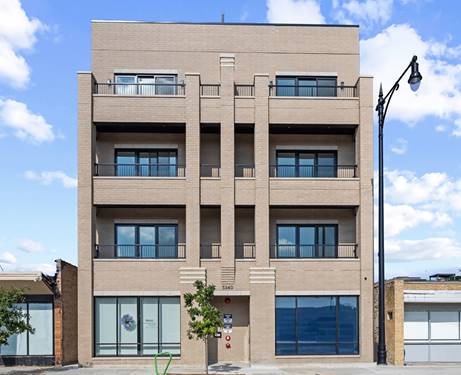
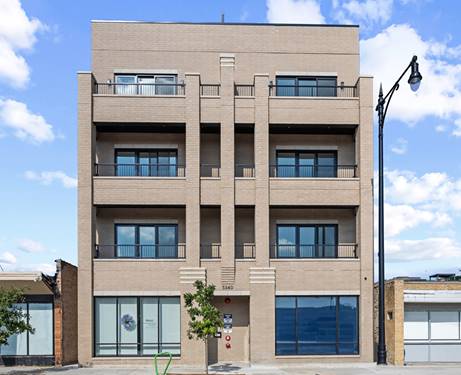
  • 5340 N Lincoln Unit 202, Chicago, IL 60625
    $550,000
    2 bed | 2 bath
    3 more available units at this address
    $750,000 Unit 401 2 bd / 2 ba
    $700,000 Unit 203 3 bd / 2 ba
    $575,000 Unit 201 2 bd / 2 ba
  • 5340 N Lincoln Unit 201, Chicago, IL 60625
    $575,000
    2 bed | 2 bath
    3 more available units at this address
    $750,000 Unit 401 2 bd / 2 ba
    $700,000 Unit 203 3 bd / 2 ba
    $550,000 Unit 202 2 bd / 2 ba
  • 5340 N Lincoln Unit 203, Chicago, IL 60625
    $700,000
    3 bed | 2 bath
    3 more available units at this address
    $750,000 Unit 401 2 bd / 2 ba
    $575,000 Unit 201 2 bd / 2 ba
    $550,000 Unit 202 2 bd / 2 ba
  • 5340 N Lincoln Unit 401, Chicago, IL 60625
    $750,000
    2 bed | 2 bath
    3 more available units at this address
    $700,000 Unit 203 3 bd / 2 ba
    $575,000 Unit 201 2 bd / 2 ba
    $550,000 Unit 202 2 bd / 2 ba
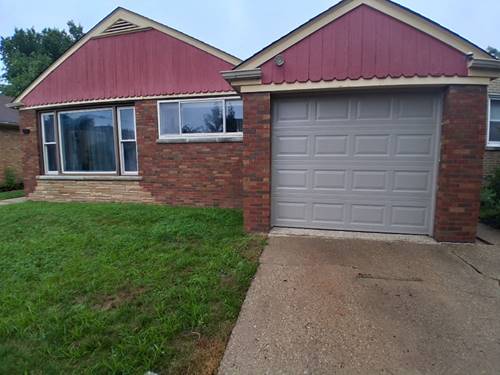
  • 3045 W Ardmore, Chicago, IL 60659
    $1,375,000
    5 bed | 3½ bath
  • 2643 W Farragut Unit 1W, Chicago, IL 60625
    $259,900
    2 bed | 1 bath

5544 N California
Chicago, IL 60625

  • 4 Beds
  • 2 Baths
  • 1,159 Sq. Ft.
  • Built In 1959
Price

$425,000

Est Payment
$2,886 / month (details)  
Taxes
$6,034  
Beds
4  
Baths
2  
Rooms
8  
Type
Detached  
Sq. Ft.
1,159  
Lot Size
25 X 125  
Built
1959  
Neighborhoods
Ravenswood, Budlong Woods  
MLS
#10631416
Status
Sold (4/1/2020)

Property Description

Lincoln Square/Budlong Woods: 2318 Finished sq. ft. Immaculate Complete Rehab with Meticulous Attention to All the Details. Home Comes with Home Warranty Policy. Vaulted Ceilings with Skylights, Gorgeous Chocolate Hardwood Floors with a Touch of Gray throughout, 42" Shaker Style Kitchen Cabinets, Viking Appliances, Granite Countertops with Waterfall Edge, Oversized Square Under-mount Kitchen Sink with Garbage Disposal, Stunning 42" Eat in Island with Stainless Steel Vented Range Hood, Recessed LED lighting throughout, Contemporary Wood Trim Package with all new Doors Interior and Exterior and New Windows. Open Stairway to Completely Finished Lower Level Family Room and 4th Bedroom/Office. St

Property Map

Property Details

Rooms

Room
Level
Flooring
Size
Living Room
Main
Hardwood
17x14
Dining Room
Main
combo
Kitchen
Main
Ceramic Tile
13x9
Family Room
Basement
Vinyl
29x16
Bedroom (master)
Main
Hardwood
13x10
Bedroom (2nd)
Main
Hardwood
11x10
Bedroom (3rd)
Main
Hardwood
10x9
Bedroom (4th)
Basement
Vinyl
12x9

Utilities

  • Heating Gas, Forced Air
  • Cooling Central Air
  • Water Lake Michigan, Public
  • Sewer Sewer-Public, Overhead Sewers

Additional Information

Sub/Complex
Budlong Woods
Parking
Off Alley, Owned
Schools
Amundsen High School, Northside College Preparatory Se, Jamieson Elementary School, Jamieson Elementary School

Payment Calculator

$
$
$
$
$
%
$
years
%
Principal & Interest
$0
Property Tax
$0
Assessments
$0
Home Insurance
$0
Mortgage Insurance
$0

Listing History

02-07-2020 Listed at $450,000
03-04-2020 Status changed to Under Contract
04-10-2020 Status changed to Closed
04-01-2020 Sold at $425,000
Last Modified 6/19/20 11:27 AM

Nearby Transportation

  • Bus 93 < 0.1 mi
  • Bus 11 0.2 mi
  • Bus 92 0.5 mi
  • Bus 49B 0.5 mi
  • Bus 84 0.5 mi
  • Bus X49 0.6 mi
  • Bus 49 0.6 mi
  • Bus 82 0.7 mi
  • Bus 81 1.0 mi
  • Bus 155 1.0 mi
  • Bus 50 1.1 mi
  • Bus 96 1.2 mi
  • Brown Line 1.1 mi
  • I 94 West 2.4 mi
  • I 90 West 2.5 mi
  • I 94 East 2.6 mi
  • I 90 East 2.6 mi
grid
Register to see 0 more properties