Corcoran Urban Real Estate
$0 to $5,000,000
Any Beds
Any Baths
For Sale
34 Properties Within 0.5 miles of: 5551 S Kimbark, Chicago

5551 S Kimbark Unit 14
Chicago, IL 60637

  • 1 Beds
  • 1 Baths
  • 850 Sq. Ft.
  • Built In 1923
Price

$180,000

Est Payment
$1,341 / month (details)  
Taxes
$1,578  
Assessments
$295  
Beds
1  
Baths
1  
Rooms
4  
Type
Attached  
Sq. Ft.
850  
Built
1923  
Neighborhood
Hyde Park  
MLS
#12707351
Status
Active (5 days)

Property Description

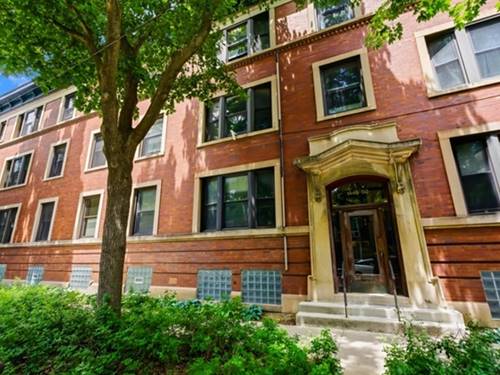
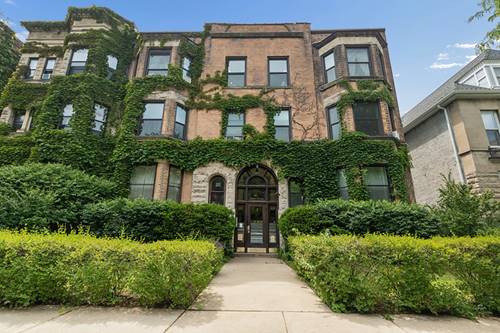
Welcome to 5551 S. Kimbark Ave., a sun-filled 2nd floor condo offering vintage charm in one of Hyde Park's most sought-after locations. This spacious one-bedroom, one-bath residence features hardwood floors, abundant natural light, generously sized rooms, a dining area, radiant heat, private storage, bike storage, and convenient on-site laundry. The kitchen blends classic character with modern touches, featuring quartz countertops, subway tile backsplash, and refreshed cabinetry. Residents enjoy a beautifully landscaped courtyard that creates a peaceful retreat in the heart of the city while being just moments from the University of Chicago, the Laboratory Schools, the Museum of Science and Industry, the Obama Presidential Center, Jackson Park, Promontory Point, and 57th Street Beach. Everyday conveniences are just around the corner with Trader Joe's, Whole Foods, Target, the vibrant 53rd and 55th Street shopping districts, neighborhood coffee shops, restaurants, bakeries, fitness centers, and the popular 61st Street Farmers Market. Commuting is effortless with nearby CTA bus routes, the Metra Station, and easy access to Lake Shore Drive, placing downtown Chicago just minutes away. Whether you're searching for your first home, a University of Chicago residence, or simply want to experience the Hyde Park lifestyle, this charming condo offers an exceptional combination of character, convenience, and location. Schedule your tour today!

Property Map

Property Details

Rooms

Room
Level
Flooring
Size
Living Room
Main
Hardwood
16X13
Dining Room
Main
Hardwood
10X7
Kitchen
Main
Ceramic Tile
8X7
Family Room
N/A
Laundry
N/A
Master Bedroom
Main
Hardwood
13X10
Bedroom 2
N/A
Bedroom 3
N/A
Bedroom 4
N/A

Utilities

  • Heating Radiator(s)
  • Cooling Window Unit(s), None
  • Water Public
  • Sewer Public Sewer

Additional Information

Assessment Includes
Heat, Water, Insurance, Lawn Care, Scavenger, Snow Removal
Common Amenities
Coin Laundry, Security Door Lock(s), Laundry, Public Bus
Interior Features
Storage, Quartz Counters
Appliances
Range, Refrigerator
Pets Allowed
Cats OK
Schools
District 299

Payment Calculator

$
$
$
$
$
%
$
years
%
Principal & Interest
$0
Property Tax
$0
Assessments
$0
Home Insurance
$0
Mortgage Insurance
$0

Listing History

07-16-2026 Listed at $180,000
Last Modified 7/16/26 2:55 PM

Nearby Transportation

  • Bus 55 0.1 mi
  • Bus 171 0.1 mi
  • Bus 172 0.1 mi
  • Bus 28 0.3 mi
  • Bus 15 0.3 mi
  • Bus 192 0.4 mi
  • Bus 6 0.4 mi
  • Bus 2 0.4 mi
  • Bus 59 0.5 mi
  • Bus 10 0.6 mi
  • Bus 4 0.6 mi
  • Bus 63 0.9 mi
  • Bus 47 1.1 mi
  • Bus 3 1.1 mi
  • Metra Electric 0.4 mi
  • Green Line 1.1 mi
  • ZipCar 0.3 mi
  • I 90 West 1.9 mi
  • I 94 West 1.9 mi
  • I 90 East 1.9 mi
  • I 94 East 1.9 mi
  • I 55 North 3.5 mi
  • I 55 South 3.5 mi
grid
Register to see 0 more properties