Corcoran Urban Real Estate
$0 to $5,000,000
Any Beds
Any Baths
For Sale
58 Properties Within 0.5 miles of: 565 W Quincy, Chicago
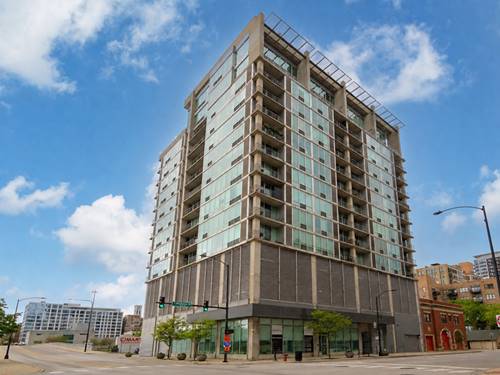
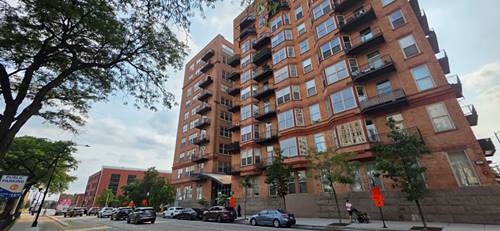
  • 700 W Van Buren Unit 1409, Chicago, IL 60607
    $360,000
    2 bed | 1 bath
    3 more available units at this address
    $799,000 Unit PH2 2 bd / 2 ½ ba
    $365,000 Unit 1401 2 bd / 2 ba
    $299,999 Unit 602 1 bd / 1 ba
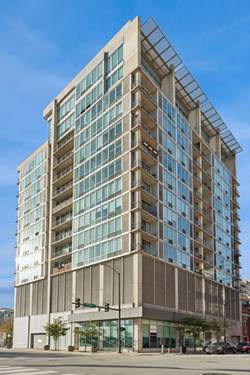
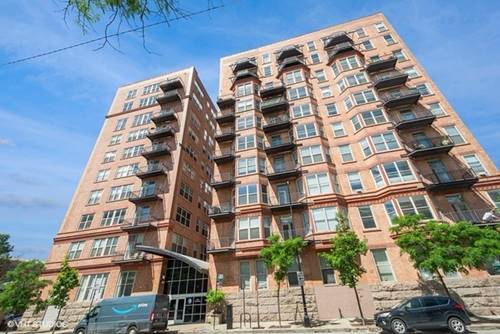
  • 700 W Van Buren Unit 1401, Chicago, IL 60607
    $365,000
    2 bed | 2 bath
    3 more available units at this address
    $799,000 Unit PH2 2 bd / 2 ½ ba
    $360,000 Unit 1409 2 bd / 1 ba
    $299,999 Unit 602 1 bd / 1 ba
  • 700 W Van Buren Unit PH2, Chicago, IL 60607
    $799,000
    2 bed | 2½ bath
    3 more available units at this address
    $365,000 Unit 1401 2 bd / 2 ba
    $360,000 Unit 1409 2 bd / 1 ba
    $299,999 Unit 602 1 bd / 1 ba
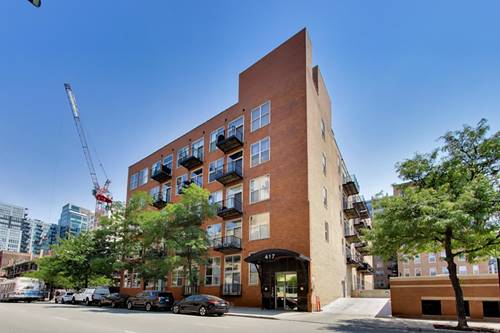
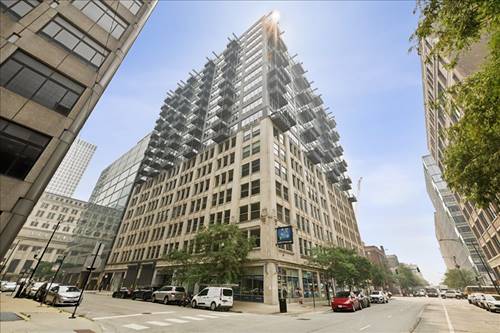
  • 417 S Jefferson Unit 102B, Chicago, IL 60607
    $275,000
    1 bed | 1 bath
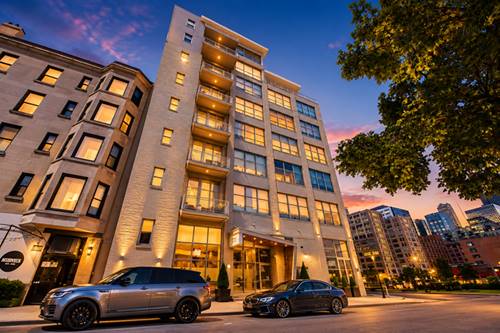
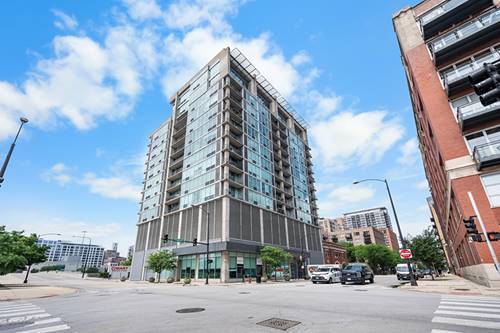
  • 770 W Gladys Unit 804, Chicago, IL 60661
    $575,000
    2 bed | 2 bath
  • 500 S Clinton Unit 226, Chicago, IL 60607
    $265,000
    1 bed | 1 bath
    1 more available unit at this address
    $269,000 Unit 642 2 bd / 1 ½ ba
  • 500 S Clinton Unit 642, Chicago, IL 60607
    $269,000
    2 bed | 1½ bath
    1 more available unit at this address
    $265,000 Unit 226 1 bd / 1 ba

565 W Quincy Unit 1611
Chicago, IL 60661

  • 1 Beds
  • 1 Baths
  • Built In 2009
Price

$285,000

Est Payment
$2,039 / month (details)  
Taxes
$3,402  
Assessments
$302  
Beds
1  
Baths
1  
Rooms
4  
Type
Attached  
Sq. Ft.
n/a  
Built
2009  
Neighborhood
The Loop  
Building
565 W Quincy  
MLS
#12708343
Status
Active (2 days)

Property Description

Welcome to this stunning 16th-floor convertible one-bedroom in the highly sought-after Quincy building by Belgravia Group. Bright and thoughtfully designed, this home features glowing hardwood floors throughout the foyer, kitchen, and living area. The chef-inspired kitchen boasts 42" cabinetry, sleek granite countertops, stainless steel appliances, and a custom backsplash. Relax in the spacious bath equipped with premium Kohler fixtures and built-in shelving for smart storage. The generous sleeping alcove includes a massive walk-in closet, while in-unit laundry and dedicated HVAC ensure complete year-round comfort. Step out onto your private, east-facing balcony to soak in breathtaking skyline views. Building & Location Highlights: Unmatched Amenities: Access to the exclusive 11,000 sq. ft. "Q-Room"-featuring a private theater, bowling alley, pool and ping-pong tables, foosball, and a full catering kitchen. Prime Transit Hub: Seconds from Union Station, quick access to I-94, and a stone's throw from the heart of the Loop. Top-Rated Education: Located within the coveted Skinner West School District.

Property Map

Property Details

Rooms

Room
Level
Flooring
Size
Living Room
Main
Hardwood
15X18
Dining Room
Main
COMBO
Kitchen
Main
Hardwood
11X9
Family Room
N/A
Laundry
N/A
Master Bedroom
Main
Carpet
8X9
Bedroom 2
N/A
Bedroom 3
N/A
Bedroom 4
N/A
Balcony/Porch/Lanai
Main
5X13

Utilities

  • Heating Electric
  • Cooling Central Air
  • Water Lake Michigan, Public
  • Sewer Public Sewer

Additional Information

Assessment Includes
Heat, Air Conditioning, Water, Gas, Parking, Insurance, Doorman, Exercise Facilities, Exterior Maintenance, Lawn Care, Scavenger, Snow Removal
Common Amenities
Bike Room/Bike Trails, Door Person, Elevator in Residence, Exercise Room, Storage, Party Room, Sundeck, Service Elevator(s), Elevator(s)
Interior Features
Walk-In Closet(s), Open Floorplan
Pets Allowed
Cats OK, Dogs OK, Number Limit
Parking
1 Garage Spaces, Garage Door Opener, Heated Garage, Yes, Garage Owned, Attached, Garage, Parking included in price
Schools
Wells Community Academy Senior H (299), Skinner Elementary School (299), Skinner Elementary School (299)

Payment Calculator

$
$
$
$
$
%
$
years
%
Principal & Interest
$0
Property Tax
$0
Assessments
$0
Home Insurance
$0
Mortgage Insurance
$0

Listing History

07-28-2026 Listed at $285,000
07-28-2026 Price decreased by $15,000 to $285,000
Last Modified 7/30/26 11:04 AM

Nearby Transportation

  • Bus 157 0.1 mi
  • Bus 60 0.1 mi
  • Bus 7 0.1 mi
  • Bus 126 0.1 mi
  • Bus 192 0.1 mi
  • Bus 125 0.1 mi
  • Bus 130 0.1 mi
  • Bus 28 0.1 mi
  • Bus 124 0.1 mi
  • Bus 151 0.1 mi
  • Bus 121 0.1 mi
  • Bus 1 0.1 mi
  • Bus 156 0.1 mi
  • Bus 37 0.2 mi
  • Bus J14 0.3 mi
  • Burlington Northern 0.2 mi
  • Heritage Corridor 0.2 mi
  • Milwaukee North 0.2 mi
  • Milwaukee West 0.2 mi
  • North Central Service 0.2 mi
  • Southwest Service 0.2 mi
  • Union Pacific North 0.3 mi
  • Union Pacific Northwest 0.3 mi
  • Union Pacific West 0.3 mi
  • Rock Island 0.5 mi
  • Metra Electric 1.0 mi
  • Blue Line 0.2 mi
  • Pink Line 0.4 mi
  • Orange Line 0.4 mi
  • Brown Line 0.4 mi
  • ZipCar 0.1 mi
  • Maven 0.2 mi
  • I 90 West 0.2 mi
  • I 94 West 0.2 mi
  • I 90 East 0.2 mi
  • I 94 East 0.2 mi
  • I 290 East 0.2 mi
  • I 290 West 0.8 mi
  • I 55 South 1.6 mi
  • I 55 North 1.6 mi
grid
Register to see 0 more properties