Corcoran Urban Real Estate
$0 to $10,000
Any Beds
Any Baths
For Rent
34 Properties Rentals Within 0.5 miles of: 565 W Quincy, Chicago
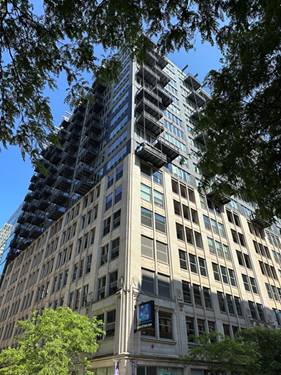
  • 210 S Desplaines Unit 507, Chicago, IL 60661
    $3,950
    2 bed | 2 bath
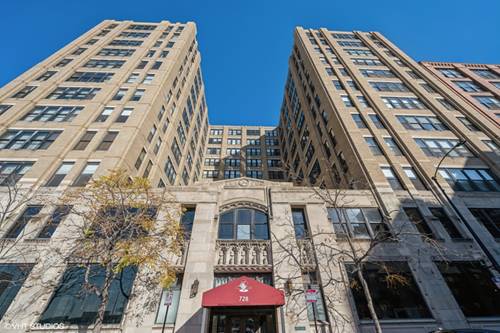
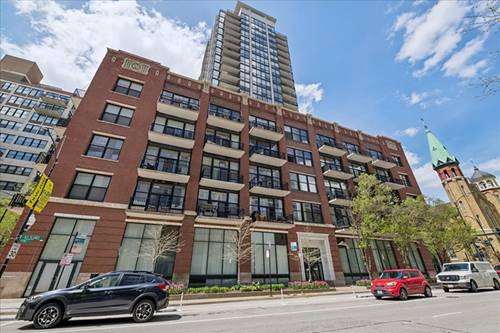
  • 728 W Jackson Unit 317, Chicago, IL 60661
    $2,500
    1 bed | 1 bath
    1 more available unit at this address
    $2,750 Unit 818 1 bd / 1 ba
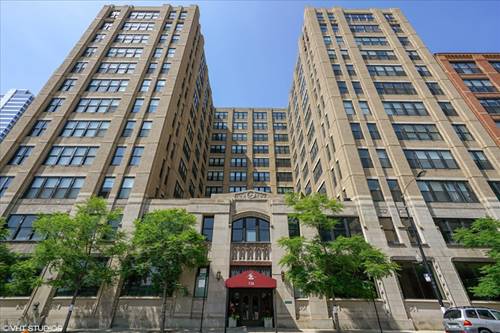
  • 728 W Jackson Unit 818, Chicago, IL 60661
    $2,750
    1 bed | 1 bath
    1 more available unit at this address
    $2,500 Unit 317 1 bd / 1 ba
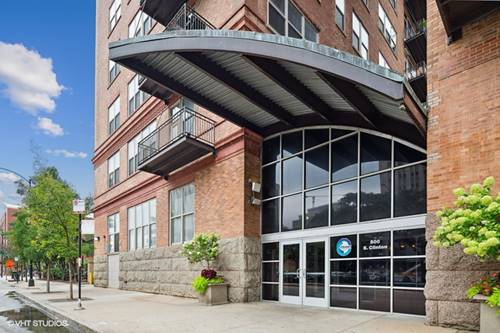
  • 500 S Clinton Unit 801, Chicago, IL 60607
    $2,400
    1 bed | 1 bath
    1 more available unit at this address
    $3,500 Unit 310 2 bd / 2 ba
  • 500 S Clinton Unit 310, Chicago, IL 60607
    $3,500
    2 bed | 2 bath
    1 more available unit at this address
    $2,400 Unit 801 1 bd / 1 ba
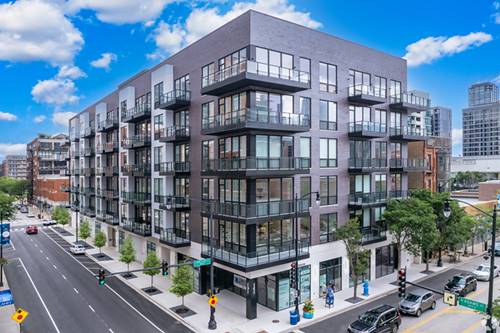
  • 812 W Adams Unit 512, Chicago, IL 60607
    $2,995
    1 bed | 1 bath
    3 more available units at this address
    $4,695 Unit 504 2 bd / 2 ba
    $4,495 Unit 611 2 bd / 1 ba
    $2,995 Unit 414 1 bd / 1 ba
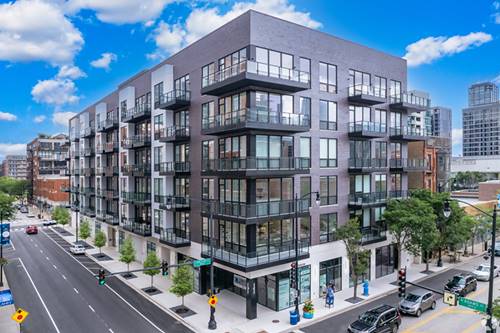
  • 812 W Adams Unit 414, Chicago, IL 60607
    $2,995
    1 bed | 1 bath
    3 more available units at this address
    $4,695 Unit 504 2 bd / 2 ba
    $4,495 Unit 611 2 bd / 1 ba
    $2,995 Unit 512 1 bd / 1 ba

565 W Quincy Apt 1715
Chicago, IL 60661

  • 1 Beds
  • 1 / 1 Baths
  • 850 Sq. Ft.
  • Built In 2009
Rental Price

$2,550

Beds
1  
Baths
1 / 1  
Rooms
5  
Type
Attached  
Sq. Ft.
850  
Lot Size
PER SURVEY  
Built
2009  
Neighborhood
The Loop  
Building
565 W Quincy  
MLS
#12728530
Status
Active (0 days)

Property Description

NOT A TYPO! HUGE 1/1.5 FOR ONLY 2550 IN THE WEST LOOP!!! Totally upgraded 1 bed 1 and 1.5 bath at 565 W Quincy in the West Loop! HUGE Space with an enormous private balcony; Upgrades incl: w/d IN UNIT, hardwood floors, new kitchen and baths, and more!! Too much to mention! Bldg is like Disneyland in the west loop! Pet friendly, 24 hr doorman, sun deck, huge game room with tv;s , billiards, pool tables bowling alley, full fitness center, movies and more! Storage locker included in the rent; Pets Ok;

Property Map

Property Details

Rooms

Room
Level
Flooring
Size
Living Room
Main
Hardwood
11X18
Dining Room
Main
Hardwood
COMBO
Kitchen
Main
Hardwood
8X13
Family Room
N/A
Laundry
N/A
Master Bedroom
Main
Carpet
15X12
Bedroom 2
N/A
Bedroom 3
N/A
Bedroom 4
N/A
Bonus Room
Main
Carpet
11X9

Utilities

  • Heating Electric
  • Cooling Central Air
  • Water Lake Michigan
  • Sewer Public Sewer

Additional Information

Common Amenities
Bike Room/Bike Trails, Door Person, Elevator in Residence, Exercise Room, Storage, Party Room, Sundeck, Service Elevator(s)
Interior Features
Elevator
Exterior Features
Balcony, Roof Deck, Outdoor Grill
Appliances
Range, Microwave, Dishwasher, Refrigerator, Freezer, Washer, Dryer, Disposal
Pets Allowed
Additional Pet Rent, Cats OK, Dogs OK
Parking
1 Garage Spaces, Concrete, Garage Door Opener, Heated Garage, Yes, Attached, Garage, Parking not included in price
Schools
District 299

Listing History

08-09-2026 Listed at $2,550
Last Modified 8/9/26 1:36 PM

Nearby Transportation

  • Bus 157 0.1 mi
  • Bus 60 0.1 mi
  • Bus 7 0.1 mi
  • Bus 126 0.1 mi
  • Bus 192 0.1 mi
  • Bus 125 0.1 mi
  • Bus 130 0.1 mi
  • Bus 28 0.1 mi
  • Bus 124 0.1 mi
  • Bus 151 0.1 mi
  • Bus 121 0.1 mi
  • Bus 1 0.1 mi
  • Bus 156 0.1 mi
  • Bus 37 0.2 mi
  • Bus J14 0.3 mi
  • Burlington Northern 0.2 mi
  • Heritage Corridor 0.2 mi
  • Milwaukee North 0.2 mi
  • Milwaukee West 0.2 mi
  • North Central Service 0.2 mi
  • Southwest Service 0.2 mi
  • Union Pacific North 0.3 mi
  • Union Pacific Northwest 0.3 mi
  • Union Pacific West 0.3 mi
  • Rock Island 0.5 mi
  • Metra Electric 1.0 mi
  • Blue Line 0.2 mi
  • Pink Line 0.4 mi
  • Orange Line 0.4 mi
  • Brown Line 0.4 mi
  • ZipCar 0.1 mi
  • Maven 0.2 mi
  • I 90 West 0.2 mi
  • I 94 West 0.2 mi
  • I 90 East 0.2 mi
  • I 94 East 0.2 mi
  • I 290 East 0.2 mi
  • I 290 West 0.8 mi
  • I 55 South 1.6 mi
  • I 55 North 1.6 mi
grid
Register to see 0 more properties