Corcoran Urban Real Estate
$0 to $5,000,000
Any Beds
Any Baths
For Sale
47 Properties Within 0.5 miles of: 565 W Quincy, Chicago
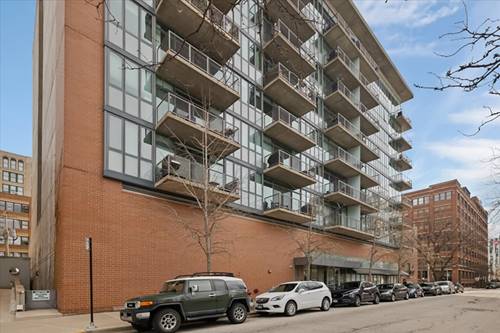
  • 235 W Van Buren Unit 4508, Chicago, IL 60607
    $449,900
    2 bed | 2 bath
    4 more available units at this address
    $390,000 Unit 4516 2 bd / 2 ba
    $375,000 Unit 2615 2 bd / 2 ba
    $370,000 Unit 4222 2 bd / 2 ba
    $340,000 Unit 3413 2 bd / 1 ba

  • 659 W Randolph Unit 1217, Chicago, IL 60661
    $239,900
    1 bed | 1 bath
    4 more available units at this address
    $484,500 Unit 1716 2 bd / 2 ba
    $459,900 Unit 1506 1 bd / 2 ba
    $445,000 Unit 1206 1 bd / 2 ba
    $285,000 Unit 1711 1 bd / 1 ba
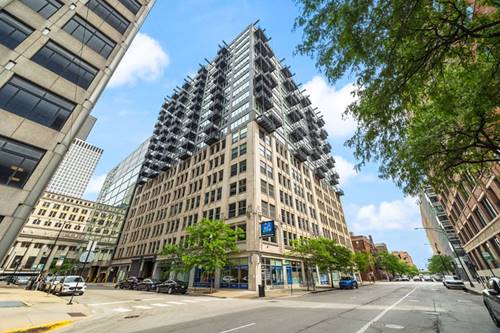
  • 659 W Randolph Unit 1711, Chicago, IL 60661
    $285,000
    1 bed | 1 bath
    4 more available units at this address
    $484,500 Unit 1716 2 bd / 2 ba
    $459,900 Unit 1506 1 bd / 2 ba
    $445,000 Unit 1206 1 bd / 2 ba
    $239,900 Unit 1217 1 bd / 1 ba
  • 659 W Randolph Unit 1206, Chicago, IL 60661
    $445,000
    1 bed | 2 bath
    4 more available units at this address
    $484,500 Unit 1716 2 bd / 2 ba
    $459,900 Unit 1506 1 bd / 2 ba
    $285,000 Unit 1711 1 bd / 1 ba
    $239,900 Unit 1217 1 bd / 1 ba
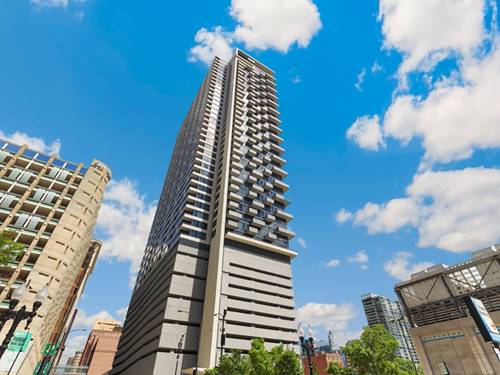
  • 659 W Randolph Unit 1716, Chicago, IL 60661
    $484,500
    2 bed | 2 bath
    4 more available units at this address
    $459,900 Unit 1506 1 bd / 2 ba
    $445,000 Unit 1206 1 bd / 2 ba
    $285,000 Unit 1711 1 bd / 1 ba
    $239,900 Unit 1217 1 bd / 1 ba
  • 321 S Sangamon Unit 508, Chicago, IL 60607
    $499,000
    2 bed | 2 bath
  • 913 W Van Buren Unit 1A, Chicago, IL 60607
    $1,449,900
    5 bed | 3 bath

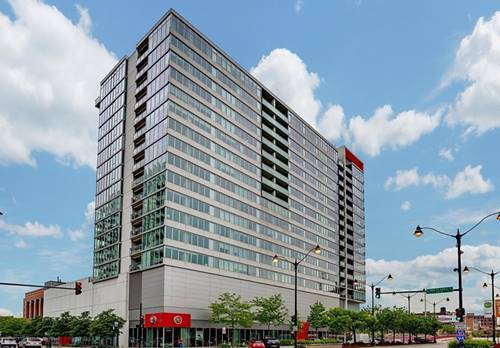
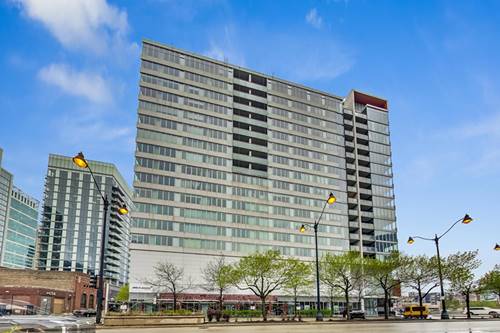
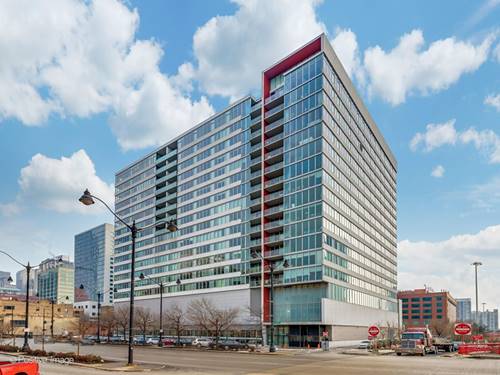
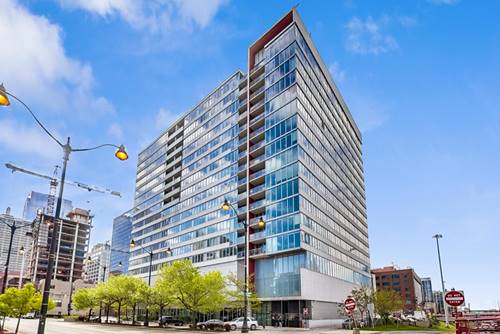
565 W Quincy Unit 904
Chicago, IL 60661

  • 1 Beds
  • 1 Baths
  • 795 Sq. Ft.
  • Built In 2009
Price

$299,900

Est Payment
$2,575 / month (details)  
Taxes
$5,232  
Assessments
$618  
Beds
1  
Baths
1  
Rooms
3  
Type
Attached  
Sq. Ft.
795  
Built
2009  
Neighborhood
The Loop  
Building
565 W Quincy  
MLS
#12660444
Status
Active (1 day)

Property Description

Welcome to this beautifully maintained 1 bed / 1 bath condo in the highly sought after West Loop! This home offers an open-concept layout filled with natural light, hardwood floors throughout the living area, floor-to-ceiling windows, and a private balcony perfect for enjoying city views. The kitchen features 42" cabinetry, granite countertops, stainless steel appliances, and plenty of storage, flowing seamlessly into the living and dining area ideal for both everyday living and entertaining. The generously sized bedroom features great natural light along with a custom closet organization system designed to maximize storage and functionality. The spacious bathroom includes a double vanity, separate soaking tub and shower. Additional features include modern updated light fixtures and an in-unit stackable washer/dryer. This unit also boast a heated garage parking space #161 on the 4th floor and private storage unit #904, both included in the price. Residents of 565 W Quincy enjoy full-service amenities such as 24-hour door staff, on-site management, fitness center, bike room, and a roof deck with seating, loungers and grills perfect for hosting family and friends. And if more entertainment space is desired, then look no further than to the impressive 11,000 sq. ft. Q Room featuring bowling lanes, movie theater, lounge/bar area, billiards, gaming tables, party space, and more. Unbeatable location just minutes from Union Station, CTA bus/train lines, I-90/I-94, the Loop business district, UIC campus, Fulton Market, Randolph Street dining, shopping, and nightlife. Luxury city living with convenience at your doorstep!

Property Map

Property Details

Rooms

Room
Level
Flooring
Size
Living Room
Main
Hardwood
14X17
Dining Room
N/A
Kitchen
Main
Hardwood
10X11
Family Room
N/A
Laundry
Main
Marble
3X3
Master Bedroom
Main
Luxury Vinyl
12X12
Bedroom 2
N/A
Bedroom 3
N/A
Bedroom 4
N/A
Balcony/Porch/Lanai
Main
Other
9X5

Utilities

  • Heating Forced Air
  • Cooling Central Air
  • Water Lake Michigan
  • Sewer Public Sewer

Additional Information

Assessment Includes
Water, Gas, Parking, Insurance, Doorman, Exercise Facilities, Exterior Maintenance, Lawn Care, Scavenger, Snow Removal
Common Amenities
Bike Room/Bike Trails, Door Person, Coin Laundry, Elevator in Residence, Exercise Room, Storage, On Site Manager/Engineer, Party Room, Sundeck, Receiving Room, Security Door Lock(s), Service Elevator(s), Valet/Cleaner
Exterior Features
Balcony
Appliances
Range, Microwave, Dishwasher, Refrigerator, Washer, Dryer, Stainless Steel Appliance(s)
Pets Allowed
Cats OK, Dogs OK, Number Limit
Parking
161 Garage Spaces, Concrete, Garage Door Opener, Heated Garage, Garage, Yes, Garage Owned, Attached, Parking included in price
Schools
District 299

Payment Calculator

$
$
$
$
$
%
$
years
%
Principal & Interest
$0
Property Tax
$0
Assessments
$0
Home Insurance
$0
Mortgage Insurance
$0

Listing History

05-28-2026 Listed at $299,900
Last Modified 5/28/26 11:19 AM

Nearby Transportation

  • Bus 157 0.1 mi
  • Bus 60 0.1 mi
  • Bus 7 0.1 mi
  • Bus 126 0.1 mi
  • Bus 192 0.1 mi
  • Bus 125 0.1 mi
  • Bus 130 0.1 mi
  • Bus 28 0.1 mi
  • Bus 124 0.1 mi
  • Bus 151 0.1 mi
  • Bus 121 0.1 mi
  • Bus 1 0.1 mi
  • Bus 156 0.1 mi
  • Bus 37 0.2 mi
  • Bus J14 0.3 mi
  • Burlington Northern 0.2 mi
  • Heritage Corridor 0.2 mi
  • Milwaukee North 0.2 mi
  • Milwaukee West 0.2 mi
  • North Central Service 0.2 mi
  • Southwest Service 0.2 mi
  • Union Pacific North 0.3 mi
  • Union Pacific Northwest 0.3 mi
  • Union Pacific West 0.3 mi
  • Rock Island 0.5 mi
  • Metra Electric 1.0 mi
  • Blue Line 0.2 mi
  • Pink Line 0.4 mi
  • Orange Line 0.4 mi
  • Brown Line 0.4 mi
  • ZipCar 0.1 mi
  • Maven 0.2 mi
  • I 90 West 0.2 mi
  • I 94 West 0.2 mi
  • I 90 East 0.2 mi
  • I 94 East 0.2 mi
  • I 290 East 0.2 mi
  • I 290 West 0.8 mi
  • I 55 South 1.6 mi
  • I 55 North 1.6 mi
grid
Register to see 2 more properties