Corcoran Urban Real Estate
$0 to $5,000,000
Any Beds
Any Baths
For Sale
29 Properties Within 0.5 miles of: 5813 Oakwood, Lisle
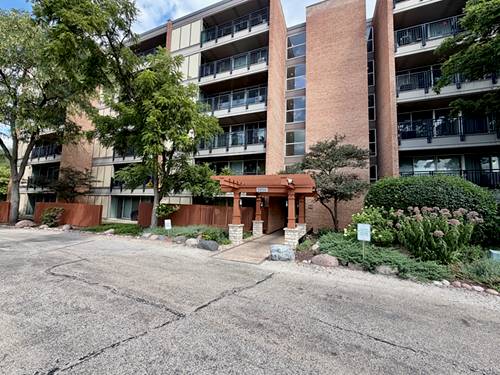
  • 5950 Oakwood Unit 1H, Lisle, IL 60532
    $189,900
    1 bed | 1 bath
    3 more available units at this address
    $229,900 Unit 3M 2 bd / 1 ½ ba
    $195,000 Unit 6F 1 bd / 1 ba
    $165,000 Unit 3H 1 bd / 1 ba
  • 5950 Oakwood Unit 6F, Lisle, IL 60532
    $195,000
    1 bed | 1 bath
    3 more available units at this address
    $229,900 Unit 3M 2 bd / 1 ½ ba
    $189,900 Unit 1H 1 bd / 1 ba
    $165,000 Unit 3H 1 bd / 1 ba
  • 5950 Oakwood Unit 3M, Lisle, IL 60532
    $229,900
    2 bed | 1½ bath
    3 more available units at this address
    $195,000 Unit 6F 1 bd / 1 ba
    $189,900 Unit 1H 1 bd / 1 ba
    $165,000 Unit 3H 1 bd / 1 ba
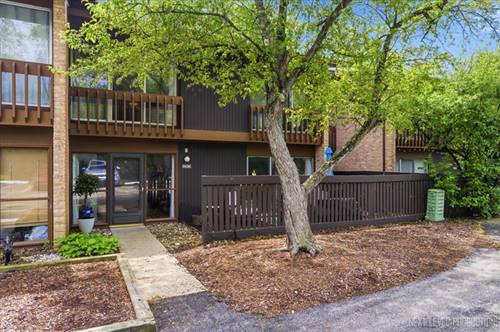
  • 5936 Greenview Unit 5936, Lisle, IL 60532
    $305,000
    3 bed | 2 bath
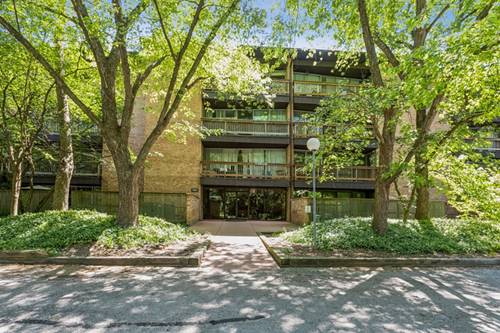
  • 5536 E Lake Unit 68-C, Lisle, IL 60532
    $174,900
    1 bed | 1 bath
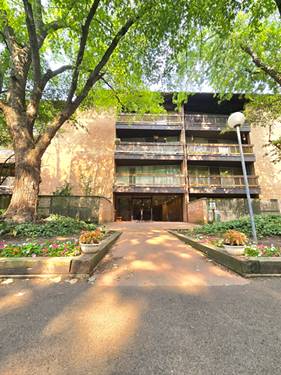
  • 5600 Hillcrest Unit 2J, Lisle, IL 60532
    $169,930
    1 bed | 1 bath
    1 more available unit at this address
    $360,000 Unit 130-3K 3 bd / 2 ½ ba
  • 5600 Hillcrest Unit 130-3K, Lisle, IL 60532
    $360,000
    3 bed | 2½ bath
    1 more available unit at this address
    $169,930 Unit 2J 1 bd / 1 ba

5813 Oakwood Unit D
Lisle, IL 60532

  • 1 Beds
  • 1 Baths
  • 640 Sq. Ft.
  • Built In 1974
Price

$187,000

Est Payment
$1,635 / month (details)  
Taxes
$3,546  
Assessments
$378  
Beds
1  
Baths
1  
Rooms
4  
Type
Attached  
Sq. Ft.
640  
Built
1974  
Neighborhood
Lisle  
MLS
#12720910
Status
Active

Property Description

Welcome To This Remarkable One-Bedroom Unit In The Highly Desirable Four Lakes Community. This Well-Maintained Unit Offers A Great Investment Opportunity With A Tenant Already In Place-Lease Expiring August 31, 2027. Enjoy The Four Lakes Lifestyle With Access To Lakes, Pools, Tennis Courts, Ski Hill, Convenience Store, Bar & Grill, And Much More. A Wonderful Opportunity For An Investor Looking For A Property In A Popular Resort-Style Community. Photos Provided By The Seller Prior To Tenant Occupying The Unit. A Must See!!

Property Map

Property Details

Rooms

Room
Level
Flooring
Size
Living Room
Second
Wood Laminate
13X14
Dining Room
Second
Wood Laminate
10X14
Kitchen
Second
Ceramic Tile
8X8
Family Room
N/A
Laundry
N/A
Master Bedroom
Second
Wood Laminate
13X12
Bedroom 2
N/A
Bedroom 3
N/A
Bedroom 4
N/A

Utilities

  • Heating Electric
  • Cooling Central Air
  • Water Public
  • Sewer Public Sewer

Additional Information

Assessment Includes
Water, Pool, Exterior Maintenance, Lawn Care, Scavenger, Snow Removal
Common Amenities
Park, Pool, Tennis Court(s)
Exterior Features
Balcony
Pets Allowed
Cats OK, Dogs OK
Sub/Complex
Four Lakes
Parking
2 Parking Spaces, Asphalt, Assigned, Yes, Other, Parking included in price
Schools
District 99, District 68

Payment Calculator

$
$
$
$
$
%
$
years
%
Principal & Interest
$0
Property Tax
$0
Assessments
$0
Home Insurance
$0
Mortgage Insurance
$0

Nearby Transportation

  • Hwy 355 South 1.5 mi
  • Hwy 355 North 1.5 mi
  • I 88 East 2.1 mi
  • I 88 West 2.3 mi
grid
Register to see 0 more properties