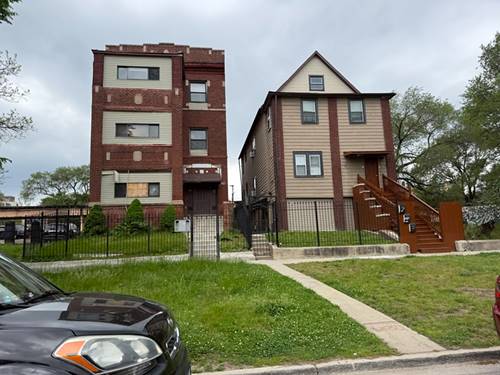
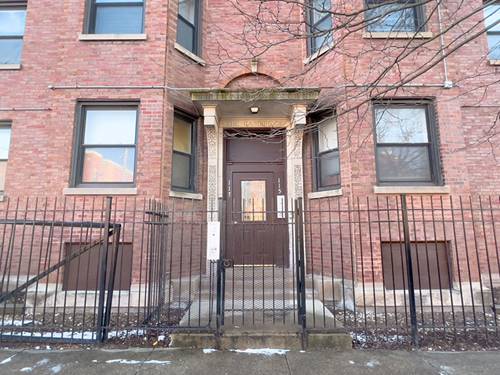
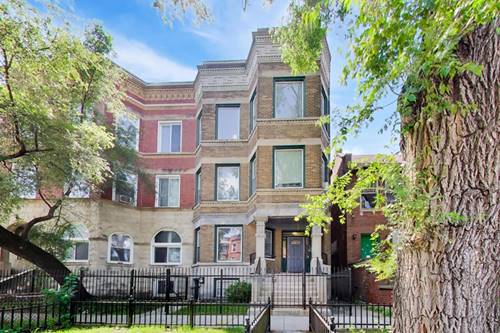
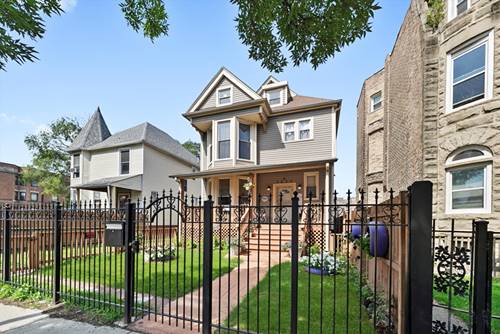
DRAMATIC PRICE CHANGE!! This stunning Five Bedroom / three-bathroom Colonial Style house with a three bedroom / one-bathroom in-law suite, located in the Washington Park neighborhood. Take advantage of the Super low property taxes and Currently Low interest rates to secure this gorgeous home on a 32X150 Oversized lot. Family moments are best spent at HOME and I'm here to tell you that this is the HOME of your dreams. This expansive residence sits in an oversized lot (32X150) and offers eight generously sized bedrooms (5 above grade and 3 in basement) plus a loft currently serving as an office, and a TV Room/Den along with 4.5 impeccably updated bathrooms (one of them in the basement). The main level flows with effortless elegance, from the formal living and dining areas to the elegant kitchen to the cozy corners made for quiet conversation or lively entertaining outdoors. This storybook Colonial gem's exquisite renovation is a great marriage between timeless architecture and modern comfort. Anchored by a grand spiral staircase worthy of Architectural Digest. Filled with light, grace, and purpose, this home is a stunning tribute to design evolution-a thoughtful preservation of its original intent, now elevated for contemporary living. On the second level, the sprawling master suite complete with a walk-in closet and a spa-like bath, features a soaking tub and separate glass-enclosed shower. But what sets this home apart is the lower, an entertainers oasis, three oversized guest bedrooms, a full bath, and its own private entrance. Whether you're welcoming extended family, housing guests, or exploring rental income, this space offers remarkable flexibility and comfort. It's fascinating how a home can evolve-how each owner leaves a mark. Here, however, the essence has been lovingly preserved, enhanced only to suit the rhythm of today's lifestyle. Moments matter. Family matters. And this is the kind of home that holds them all beautifully. Come see why this hidden Colonial gem isn't just a house-it's the one you've been waiting for.
Property Map
Please use the print button to include maps when printing.
Property Details
Rooms
Room
Level
Flooring
Size
Living Room
Main
Sustainable
13X24
Dining Room
Main
Sustainable
COMBO
Kitchen
Main
Sustainable
13X11
Family Room
N/A
Laundry
Second
Sustainable
7X13
Master Bedroom
Second
Sustainable
13X24
Bedroom 2
Second
Sustainable
13X12
Bedroom 3
Third
Sustainable
10X11
Bedroom 4
Third
Sustainable
14X18
Bedroom 5
Main
Sustainable
9X13
Bedroom 6
Basement
Ceramic Tile
10X10
Bedroom 7
Basement
Ceramic Tile
10X10
Bedroom 8
Basement
Ceramic Tile
8X14
Loft
Second
Sustainable
10X14
Den
Third
Sustainable
10X14
Kitchen- 2nd
Basement
Ceramic Tile
13X11
Family Room - Down
Basement
Ceramic Tile
11X13
Utilities
Heating Natural Gas, Forced Air
Cooling Central Air, Zoned, Gas
Water Public
Sewer Public Sewer
Additional Information
Interior Features
1st Floor Bedroom, In-Law Floorplan, Walk-In Closet(s), High Ceilings, Open Floorplan, Dining Combo, Quartz Counters
Appliances
Range, Microwave, Dishwasher, High End Refrigerator, Washer, Dryer, Stainless Steel Appliance(s)
Parking
2 Garage Spaces, Off Alley, Garage Door Opener, Yes, Garage Owned, Detached, Garage, Parking included in price
Schools
Phillips Academy High School (299), Woodlawn Elementary School Commu (299), Carter Elementary School (299)
Listing provided by MPower Residential Brokerage LLC
All information provided is deemed reliable but is not guaranteed and should be independently verified.
The data relating to real estate for sale on this web site comes in part from the Broker Reciprocity Program
of the Midwest Real Estate Data LLC. Real estate listings held by brokerage firms other than Urban Real Estate are
marked with the Broker Reciprocity logo and detailed information about them includes the name of the listing brokers.
Some IDX listings have been excluded from this website.