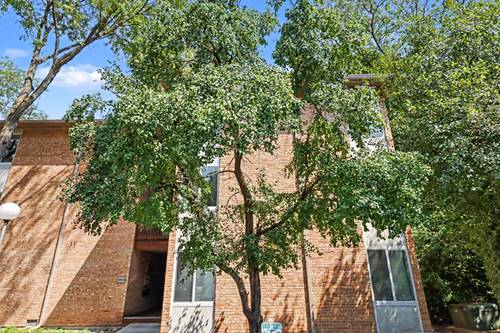
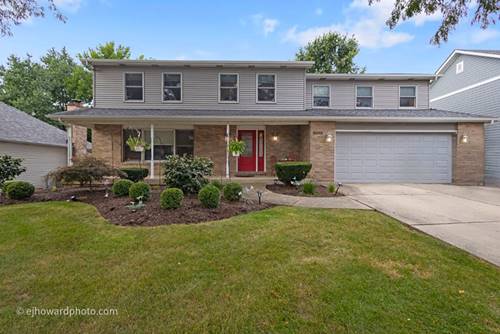
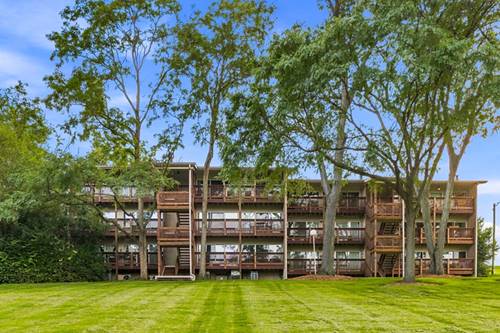
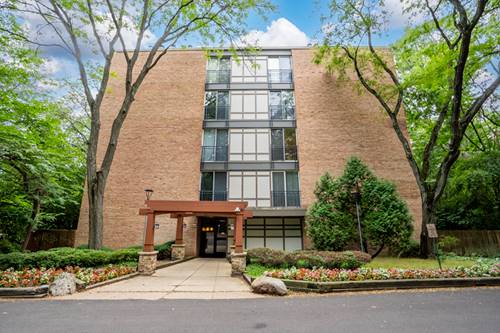
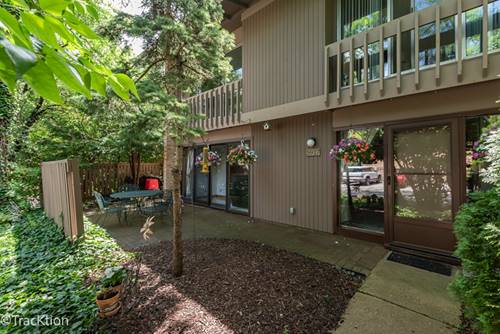
RARELY AVAILABLE LARGER END UNIT. This model is one of largest 3 bedroom 2 bath townhouses within the FOUR LAKES complex with 1640 square feet. Lovely views throughout the TH including exceptional views of the patio from the spacious living room. Note: LR fireplace was updated with a solid oak surround and glass doors. LR leads to the separate dining room and galley kitchen. The layout is perfect for entertaining. The laundry area with extra storage space is located off the kitchen. Leading to the three generous 2nd floor bedrooms is another update ... the beautiful red oak staircase. The 2nd bathroom has a whirlpool tub with solid surface surround; sink has matching solid surface. The primary bedroom has its own full bath and large closet. The primary bath is also updated with solid surface sink and tub surround. Two parking spaces are allowed for units with two cars and two licensed drivers. Garage space is 5A (shared). Four Lakes is known for its amenities; some of which are the ski hill, volleyball and tennis courts, pools and restaurant/bar. The new pool is now open; located near restaurant. Close to River Bend and 7 Bridges Golf Courses. Seller offering a one year home warranty. See additional information for all updates/ upgrades. Don't miss this one .... did I mention a Gardeners Delight???
Property Map
Please use the print button to include maps when printing.
For more information about 5917 Oakwood Unit 141E, Lisle, IL 60532 contact Corcoran Urban Real Estate.
Broker Reciprocity
Listing provided by Coldwell Banker Realty
All information provided is deemed reliable but is not guaranteed and should be independently verified.
The data relating to real estate for sale on this web site comes in part from the Broker Reciprocity Program
of the Midwest Real Estate Data LLC. Real estate listings held by brokerage firms other than Urban Real Estate are
marked with the Broker Reciprocity logo and detailed information about them includes the name of the listing brokers.
Some IDX listings have been excluded from this website.