Corcoran Urban Real Estate
$0 to $5,000,000
Any Beds
Any Baths
For Sale
55 Properties Within 0.5 miles of: 5922 S Bishop, Chicago

5922 S Bishop
Chicago, IL 60636

  • 5 Beds
  • 2 Baths
  • 2,520 Sq. Ft.
  • Built In 1924
Price

$289,900

Est Payment
$1,526 / month (details)  
Taxes
$743  
Beds
5  
Baths
2  
Rooms
8  
Type
Detached  
Sq. Ft.
2,520  
Lot Size
28 x 124  
Built
1924  
Neighborhood
Englewood  
MLS
#12701113
Status
Active

Property Description

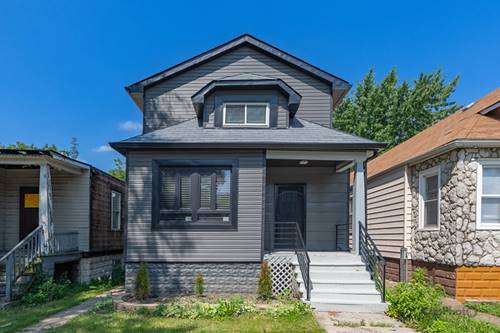
This stunning, completely gut-rehabbed home has been rebuilt from top to bottom with exceptional craftsmanship and modern finishes throughout. The 1st floor features a luxurious contemporary kitchen with sleek European-style cabinetry, quartz countertops, classic backsplash, brand-new high-end stainless steel appliances, a built-in refrigerator, and a spacious breakfast bar for your family. The oversized living room flows seamlessly into the dining area, creating an ideal space for entertaining. This level also offers 3 generously-sized bedrooms and a beautifully-designed modern bathroom with a walk-in shower. The 2nd floor includes 2 large bedrooms, a 2nd luxurious full bathroom, and its own separate central heating and air conditioning system for added comfort and flexibility. Every major component of the home is brand new, including: plumbing and electrical systems, 2 separate central heating and air conditioning systems, windows and exterior/interior doors, roof, floors, walls, spray foam insulation throughout, washer/dryer, modern lighting fixtures, hot water tank, and more! Also features abundant closet space, a full basement for storage, and 2 outdoor parking spaces. Enjoy the comfort, efficiency, and peace of mind of living in a home that feels completely new. Conveniently located near the CTA Green Line, 63rd St bus service, restaurants, and shopping along Ashland Ave, this home combines modern luxury with excellent accessibility.

Property Map

Property Details

Rooms

Room
Level
Flooring
Size
Living Room
Main
Hardwood
24X12
Dining Room
Main
Hardwood
COMBO
Kitchen
Main
Hardwood
15X12
Family Room
N/A
Laundry
N/A
Master Bedroom
Second
Hardwood
19X17
Bedroom 2
Second
Hardwood
19X14
Bedroom 3
Main
12X9
Bedroom 4
Main
12X9
Bedroom 5
Main
Hardwood
11X9

Utilities

  • Heating Natural Gas, Forced Air
  • Cooling Central Air
  • Water Lake Michigan, Public
  • Sewer Public Sewer

Additional Information

Appliances
Range, Refrigerator, Washer, Dryer
Parking
2 Parking Spaces, Yes, Owned, Parking included in price
Schools
District 299

Payment Calculator

$
$
$
$
$
%
$
years
%
Principal & Interest
$0
Property Tax
$0
Assessments
$0
Home Insurance
$0
Mortgage Insurance
$0

Nearby Transportation

  • Bus 59 0.1 mi
  • Bus 9 0.2 mi
  • Bus X9 0.2 mi
  • Bus 44 0.3 mi
  • Bus 63 0.5 mi
  • Bus 55 0.5 mi
  • Bus 48 0.7 mi
  • Bus 8 0.8 mi
  • Bus 51 1.0 mi
  • Bus X49 1.2 mi
  • Bus 49 1.2 mi
  • Bus 67 1.2 mi
  • Green Line 0.5 mi
  • I 90 East 1.5 mi
  • I 94 East 1.5 mi
  • I 90 West 1.6 mi
  • I 94 West 1.6 mi
  • I 55 South 3.6 mi
  • I 55 North 3.6 mi
  • Hwy 57 5.0 mi
grid
Register to see 1 more properties