Corcoran Urban Real Estate
$0 to $5,000,000
Any Beds
Any Baths
For Sale
15 Properties Within 0.5 miles of: 596 Harlowe, Naperville

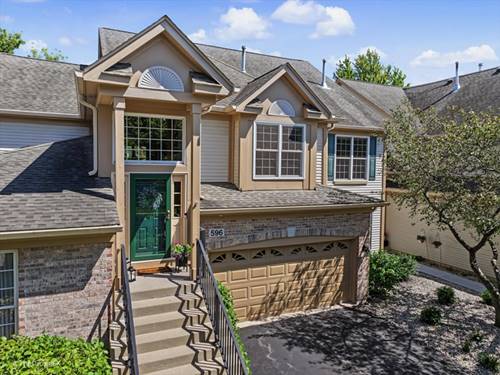
596 Harlowe Unit 596
Naperville, IL 60565

  • 2 Beds
  • 3 Baths
  • 1,768 Sq. Ft.
  • Built In 1996
Price

$450,000

Est Payment
$3,250 / month (details)  
Taxes
$6,102  
Assessments
$447  
Beds
2  
Baths
3  
Rooms
6  
Type
Attached  
Sq. Ft.
1,768  
Built
1996  
Neighborhood
Naperville  
MLS
#12695825
Status
Contingent

Property Description

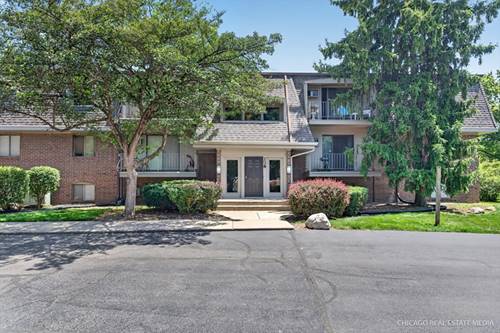
Welcome home to this stunning, fully renovated raised ranch townhome, where meticulous craftsmanship, high-end finishes, and custom millwork elevate every corner. Spanning an open-concept layout, this 2-bedroom, 3-full-bathroom residence blends sophisticated style with daily functionality. You are greeted by a dramatic foyer featuring marble tiled floors. Then, just a few steps up, you enter a beautifully renovated, open-concept, light drenched living room, dining room, and kitchen layout, unique to this home alone and perfect for effortless entertaining. The chef's kitchen is equipped with premium maple cabinets with pullout shelves, touchless faucet, granite countertops, elegant tile backsplash, and stainless steel appliances. The primary bedroom serves as a true sanctuary, boasting dramatic vaulted ceilings, a generous walk-in closet and a gorgeous renovated ensuite bathroom with heated floors. The large finished basement has LVP flooring for easy care and an additional full bathroom making this space truly versatile. The views are stunning with tree-top views out every window. You will not find a home like this one, so don't let it pass you by. Association covers all exterior building maintenance, landscaping, snow removal, water and sewer. Move in and enjoy your low maintenance life style in style!

Property Map

Property Details

Rooms

Room
Level
Flooring
Size
Living Room
Main
Carpet
19X12
Dining Room
Main
Carpet
16X11
Kitchen
Main
Engineered Hardwood
21X20
Family Room
N/A
Laundry
Main
Vinyl
12X6
Master Bedroom
Main
Carpet
15X13
Bedroom 2
Main
Carpet
13X12
Bedroom 3
N/A
Bedroom 4
N/A
Recreation Room
Basement
Luxury Vinyl
30X24

Utilities

  • Heating Natural Gas, Radiant Floor
  • Cooling Central Air, Zoned
  • Water Public
  • Sewer Public Sewer, Storm Sewer

Additional Information

Assessment Includes
Water, Parking, Insurance, Exterior Maintenance, Lawn Care, Snow Removal
Interior Features
1st Floor Bedroom, Storage, Built-in Features, Walk-In Closet(s), High Ceilings, Open Floorplan, Special Millwork, Granite Counters, Separate Dining Room
Exterior Features
Balcony
Appliances
Range, Microwave, Dishwasher, Refrigerator, Washer, Dryer, Disposal, Stainless Steel Appliance(s), Cooktop, Range Hood, Humidifier
Pets Allowed
Cats OK, Dogs OK, Number Limit
Parking
2 Garage Spaces, Asphalt, Garage Door Opener, Yes, Garage Owned, Attached, Garage, Parking included in price
Schools
Naperville Central High School (203), Lincoln Junior High School (203), Maplebrook Elementary School (203)

Payment Calculator

$
$
$
$
$
%
$
years
%
Principal & Interest
$0
Property Tax
$0
Assessments
$0
Home Insurance
$0
Mortgage Insurance
$0

Nearby Transportation

  • I 88 East 4.2 mi
  • Hwy 355 South 4.3 mi
  • Hwy 355 North 4.4 mi
  • I 88 West 4.4 mi
  • I 55 South 4.7 mi
  • I 55 North 4.8 mi
grid
Register to see 0 more properties