Corcoran Urban Real Estate
$0 to $10,000
Any Beds
Any Baths
For Rent
19 Properties Rentals Within 0.5 miles of: 6 S Laflin, Chicago
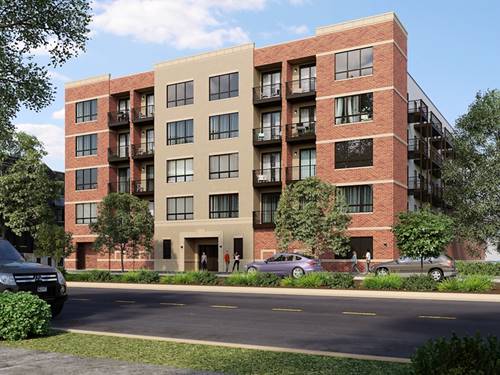
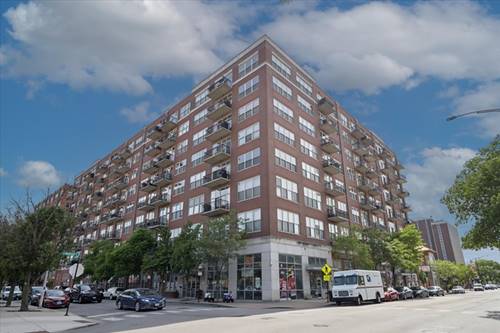
  • 17 N Loomis Unit 4H, Chicago, IL 60607
    $5,500
    2 bed | 2 bath
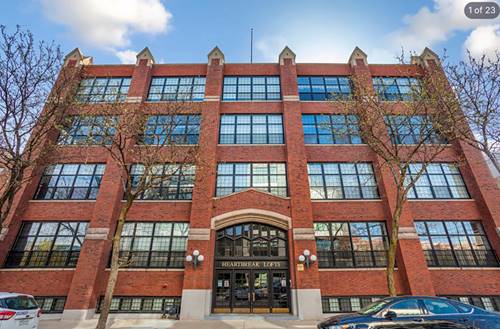
  • 1355 W Washington Unit 6B, Chicago, IL 60607
    $4,450
    2 bed | 2 bath
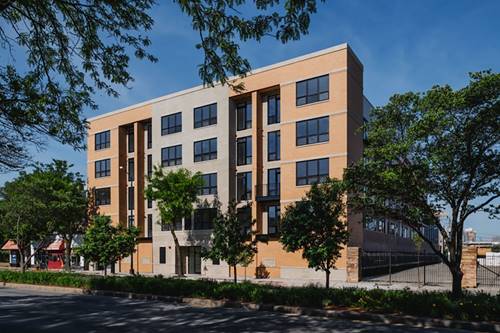
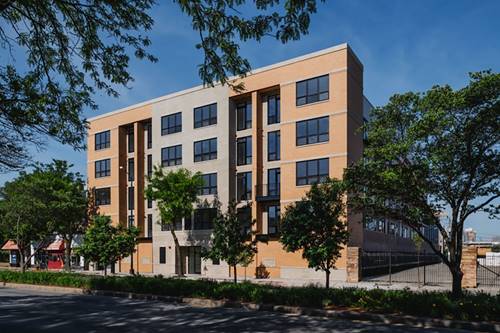
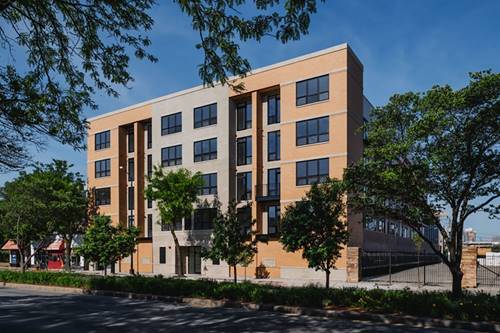
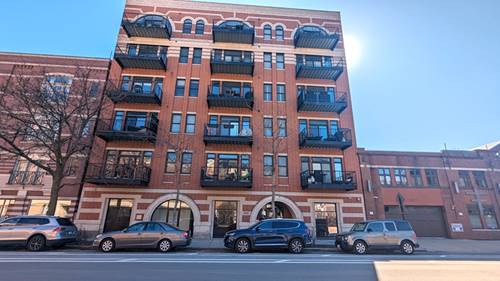
  • 224 S Ashland Unit 212, Chicago, IL 60607
    $3,295
    2 bed | 2 bath
    4 more available units at this address
    $4,195 Unit 401 2 bd / 2 ba
    $3,995 Unit 201 2 bd / 2 ba
    $3,295 Unit 207 2 bd / 2 ba
    $3,295 Unit 209 2 bd / 2 ba
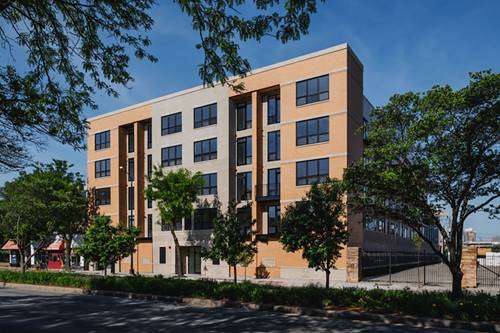
  • 224 S Ashland Unit 207, Chicago, IL 60607
    $3,295
    2 bed | 2 bath
    4 more available units at this address
    $4,195 Unit 401 2 bd / 2 ba
    $3,995 Unit 201 2 bd / 2 ba
    $3,295 Unit 212 2 bd / 2 ba
    $3,295 Unit 209 2 bd / 2 ba
  • 224 S Ashland Unit 209, Chicago, IL 60607
    $3,295
    2 bed | 2 bath
    4 more available units at this address
    $4,195 Unit 401 2 bd / 2 ba
    $3,995 Unit 201 2 bd / 2 ba
    $3,295 Unit 212 2 bd / 2 ba
    $3,295 Unit 207 2 bd / 2 ba
  • 224 S Ashland Unit 201, Chicago, IL 60607
    $3,995
    2 bed | 2 bath
    4 more available units at this address
    $4,195 Unit 401 2 bd / 2 ba
    $3,295 Unit 212 2 bd / 2 ba
    $3,295 Unit 207 2 bd / 2 ba
    $3,295 Unit 209 2 bd / 2 ba
  • 224 S Ashland Unit 401, Chicago, IL 60607
    $4,195
    2 bed | 2 bath
    4 more available units at this address
    $3,995 Unit 201 2 bd / 2 ba
    $3,295 Unit 212 2 bd / 2 ba
    $3,295 Unit 207 2 bd / 2 ba
    $3,295 Unit 209 2 bd / 2 ba

6 S Laflin Apt 714
Chicago, IL 60607

  • 1 Beds
  • 1 Baths
  • 800 Sq. Ft.
  • Built In 2001
Rental Price

$2,600

Beds
1  
Baths
1  
Rooms
3  
Type
Attached  
Sq. Ft.
800  
Lot Size
CONDO  
Built
2001  
Neighborhood
West Loop  
MLS
#12736736
Status
Active (0 days)

Property Description

AVAILABLE NOW Don't miss out on this open concept 1 bedroom concrete loft in hot West Loop. This home features 11' concrete ceilings, hardwood floors living areas, carpet in bedroom with a large walk-in closet. Enjoy the open kitchen with stainless steel appliances, ample storage plus an island with breakfast bar seating. Wide living room offers a flexible floor plan with plenty of living space or a living room/wfh combo. West facing home offers private balcony and brings in tons of natural light. The home also features in-unit laundry, garage parking included, all in a doorman elevator building in one of the city's best neighborhoods.

Property Map

Property Details

Rooms

Room
Level
Flooring
Size
Living Room
Main
Hardwood
15X12
Dining Room
N/A
Kitchen
Main
Hardwood
15X8
Family Room
N/A
Laundry
N/A
Master Bedroom
Main
Carpet
13X11
Bedroom 2
N/A
Bedroom 3
N/A
Bedroom 4
N/A

Utilities

  • Heating Natural Gas, Forced Air
  • Cooling Central Air
  • Water Public
  • Sewer Public Sewer

Additional Information

Common Amenities
Door Person, Elevator in Residence, On Site Manager/Engineer
Appliances
Range, Microwave, Dishwasher, Refrigerator, High End Refrigerator, Washer, Dryer, Stainless Steel Appliance(s), Gas Oven
Pets Allowed
Cats OK, Dogs OK
Sub/Complex
Park 1500 Lofts
Parking
1 Garage Spaces, Yes, Attached, Garage, Parking included in price
Schools
District 299, Skinner Elementary School (299)

Listing History

08-19-2026 Listed at $2,600
Last Modified 8/19/26 10:52 AM

Nearby Transportation

  • Bus 20 0.1 mi
  • Bus 9 0.1 mi
  • Bus X9 0.1 mi
  • Bus 126 0.2 mi
  • Bus 7 0.5 mi
  • Bus 50 0.6 mi
  • Bus 60 0.6 mi
  • Bus 157 0.7 mi
  • Bus 65 0.7 mi
  • Bus 8 0.9 mi
  • Bus 12 1.0 mi
  • Bus 66 1.1 mi
  • Bus 56 1.1 mi
  • Bus X49 1.1 mi
  • Bus 49 1.1 mi
  • Green Line 0.3 mi
  • Pink Line 0.3 mi
  • Blue Line 0.4 mi
  • ZipCar 0.3 mi
  • I 290 East 0.4 mi
  • I 290 West 0.4 mi
  • I 90 East 1.0 mi
  • I 94 East 1.0 mi
  • I 90 West 1.0 mi
  • I 94 West 1.0 mi
  • I 55 South 2.0 mi
  • I 55 North 2.0 mi
grid
Register to see 0 more properties