Corcoran Urban Real Estate
$0 to $10,000
Any Beds
Any Baths
For Rent
19 Properties Rentals Within 0.5 miles of: 6 S Laflin, Chicago
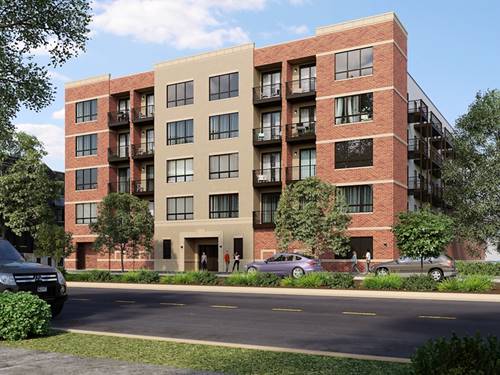
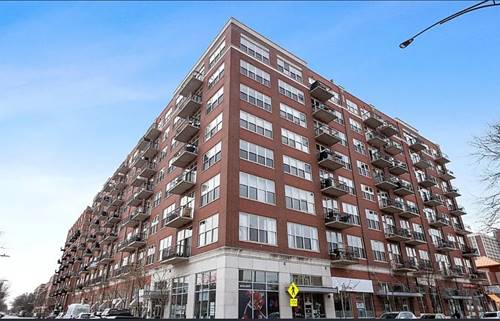
  • 17 N Loomis Unit 4H, Chicago, IL 60607
    $5,500
    2 bed | 2 bath
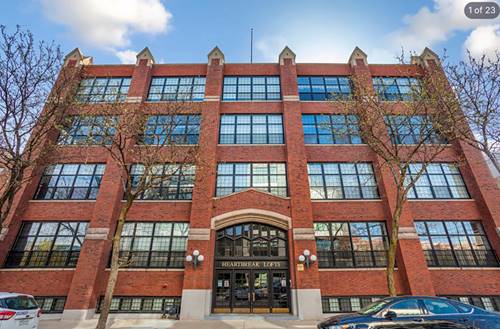
  • 1355 W Washington Unit 6B, Chicago, IL 60607
    $4,450
    2 bed | 2 bath
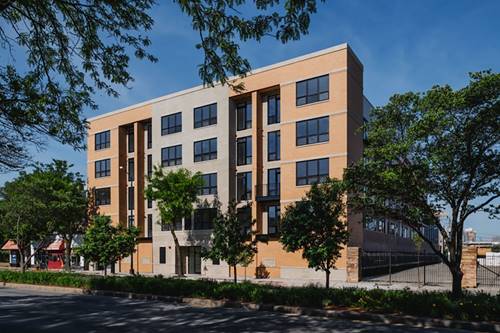
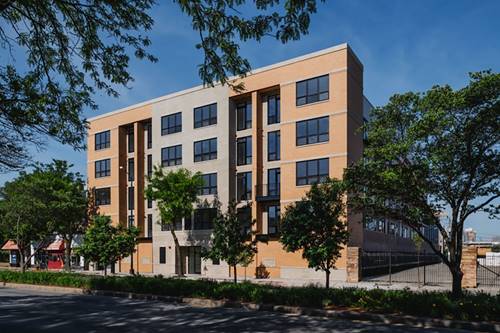
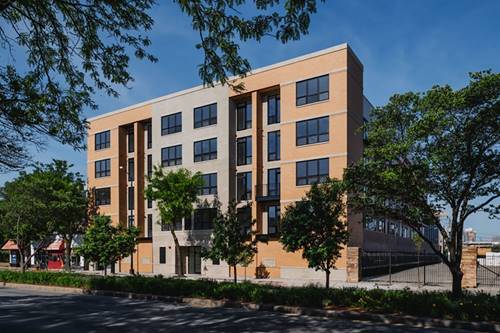
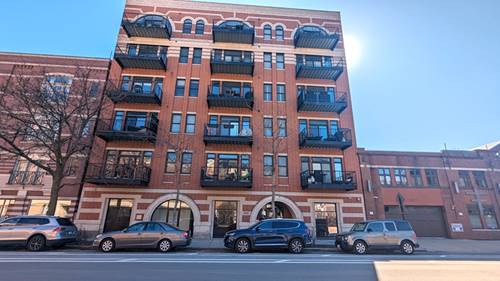
  • 224 S Ashland Unit 212, Chicago, IL 60607
    $3,295
    2 bed | 2 bath
    4 more available units at this address
    $4,195 Unit 401 2 bd / 2 ba
    $3,995 Unit 201 2 bd / 2 ba
    $3,295 Unit 207 2 bd / 2 ba
    $3,295 Unit 209 2 bd / 2 ba
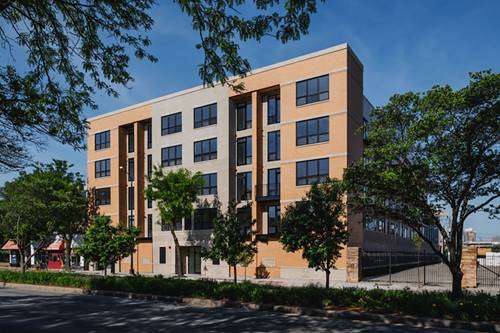
  • 224 S Ashland Unit 207, Chicago, IL 60607
    $3,295
    2 bed | 2 bath
    4 more available units at this address
    $4,195 Unit 401 2 bd / 2 ba
    $3,995 Unit 201 2 bd / 2 ba
    $3,295 Unit 212 2 bd / 2 ba
    $3,295 Unit 209 2 bd / 2 ba
  • 224 S Ashland Unit 209, Chicago, IL 60607
    $3,295
    2 bed | 2 bath
    4 more available units at this address
    $4,195 Unit 401 2 bd / 2 ba
    $3,995 Unit 201 2 bd / 2 ba
    $3,295 Unit 212 2 bd / 2 ba
    $3,295 Unit 207 2 bd / 2 ba
  • 224 S Ashland Unit 201, Chicago, IL 60607
    $3,995
    2 bed | 2 bath
    4 more available units at this address
    $4,195 Unit 401 2 bd / 2 ba
    $3,295 Unit 212 2 bd / 2 ba
    $3,295 Unit 207 2 bd / 2 ba
    $3,295 Unit 209 2 bd / 2 ba
  • 224 S Ashland Unit 401, Chicago, IL 60607
    $4,195
    2 bed | 2 bath
    4 more available units at this address
    $3,995 Unit 201 2 bd / 2 ba
    $3,295 Unit 212 2 bd / 2 ba
    $3,295 Unit 207 2 bd / 2 ba
    $3,295 Unit 209 2 bd / 2 ba

6 S Laflin Apt 907
Chicago, IL 60607

  • 3 Beds
  • 3 Baths
  • 2,300 Sq. Ft.
  • Built In 2002
Rental Price

$5,495

Beds
3  
Baths
3  
Rooms
6  
Type
Attached  
Sq. Ft.
2,300  
Built
2002  
Neighborhood
West Loop  
MLS
#12737747
Status
Active (0 days)

Property Description

Rarely available duplex-up penthouse in the heart of the West Loop. This stunning 3 bed, 3 bath home combines dramatic loft character with the comfort and functionality of a full-size home, offering over 2,300 square feet, soaring ceilings, oversized windows, and incredible natural light and skyline views throughout. The spacious duplex layout offers great flexibility for everyday living, entertaining, working from home, or hosting guests. The main living area with brand new stained floors feels bright and inviting, with an open kitchen, dining, and expansive living space that flows beautifully together, while the three bedrooms provide privacy and versatility. The private rooftop deck is truly the showstopper, with sweeping unobstructed skyline views that feel magical day and night. Whether it's morning coffee, sunset dinners, or hosting friends under the city lights, this space is incredibly special. Includes one garage parking space with the rent!

Property Map

Property Details

Rooms

Room
Level
Flooring
Size
Living Room
Main
Hardwood
18X14
Dining Room
Main
Hardwood
11X17
Kitchen
Main
18X11
Family Room
N/A
Laundry
Main
7X7
Master Bedroom
Second
20X28
Bedroom 2
Second
13X14
Bedroom 3
Main
12X12
Bedroom 4
N/A

Utilities

  • Heating Natural Gas, Forced Air
  • Cooling Central Air
  • Water Lake Michigan
  • Sewer Public Sewer

Additional Information

Interior Features
Dining Combo, Doorman, Quartz Counters
Appliances
Range, Microwave, Dishwasher, Refrigerator, High End Refrigerator, Washer, Dryer
Pets Allowed
Cats OK, Dogs OK
Sub/Complex
Park 1500 Lofts
Parking
1 Garage Spaces, Garage Door Opener, Yes, Garage Owned, Attached, Garage, Parking included in price
Schools
District 299

Nearby Transportation

  • Bus 20 0.1 mi
  • Bus 9 0.1 mi
  • Bus X9 0.1 mi
  • Bus 126 0.2 mi
  • Bus 7 0.5 mi
  • Bus 50 0.6 mi
  • Bus 60 0.6 mi
  • Bus 157 0.7 mi
  • Bus 65 0.7 mi
  • Bus 8 0.9 mi
  • Bus 12 1.0 mi
  • Bus 66 1.1 mi
  • Bus 56 1.1 mi
  • Bus X49 1.1 mi
  • Bus 49 1.1 mi
  • Green Line 0.3 mi
  • Pink Line 0.3 mi
  • Blue Line 0.4 mi
  • ZipCar 0.3 mi
  • I 290 East 0.4 mi
  • I 290 West 0.4 mi
  • I 90 East 1.0 mi
  • I 94 East 1.0 mi
  • I 90 West 1.0 mi
  • I 94 West 1.0 mi
  • I 55 South 2.0 mi
  • I 55 North 2.0 mi
grid
Register to see 0 more properties