Corcoran Urban Real Estate
$0 to $5,000,000
Any Beds
Any Baths
For Sale
28 Properties Within 0.5 miles of: 60 W 20th, Lombard
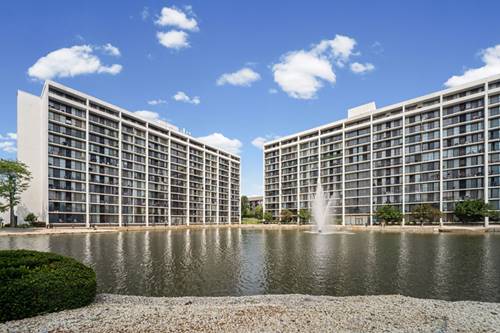
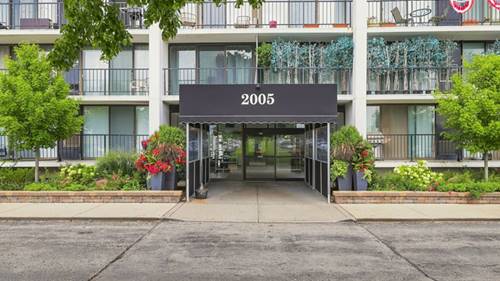
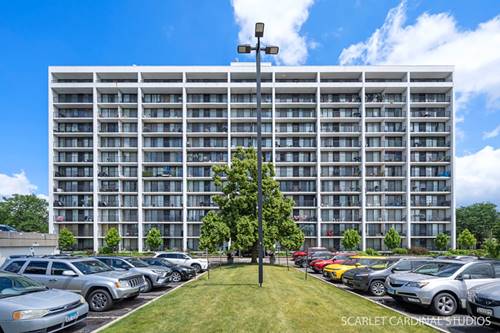
  • 2005 S Finley Unit 703, Lombard, IL 60148
    $249,900
    2 bed | 2 bath
    7 more available units at this address
    $254,900 Unit 604 2 bd / 2 ba
    $253,000 Unit 212 2 bd / 2 ba
    $225,000 Unit 203 2 bd / 2 ½ ba
    $225,000 Unit 1012 2 bd / 2 ba
    $218,000 Unit 504 2 bd / 2 ba
    $214,900 Unit 103 2 bd / 2 ba
    $189,900 Unit 506 2 bd / 2 ba
  • 2005 S Finley Unit 212, Lombard, IL 60148
    $253,000
    2 bed | 2 bath
    7 more available units at this address
    $254,900 Unit 604 2 bd / 2 ba
    $249,900 Unit 703 2 bd / 2 ba
    $225,000 Unit 203 2 bd / 2 ½ ba
    $225,000 Unit 1012 2 bd / 2 ba
    $218,000 Unit 504 2 bd / 2 ba
    $214,900 Unit 103 2 bd / 2 ba
    $189,900 Unit 506 2 bd / 2 ba
  • 2005 S Finley Unit 604, Lombard, IL 60148
    $254,900
    2 bed | 2 bath
    7 more available units at this address
    $253,000 Unit 212 2 bd / 2 ba
    $249,900 Unit 703 2 bd / 2 ba
    $225,000 Unit 203 2 bd / 2 ½ ba
    $225,000 Unit 1012 2 bd / 2 ba
    $218,000 Unit 504 2 bd / 2 ba
    $214,900 Unit 103 2 bd / 2 ba
    $189,900 Unit 506 2 bd / 2 ba
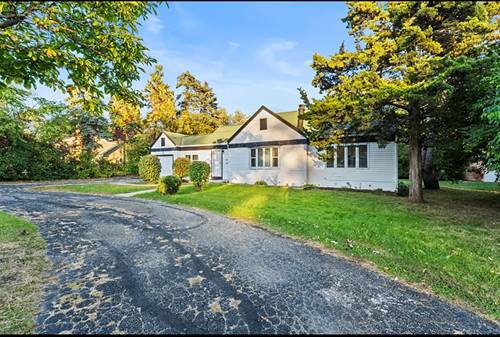
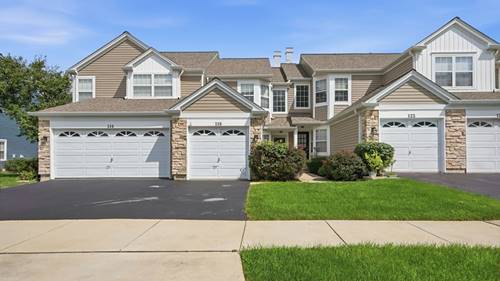
  • 1705 S Highland, Lombard, IL 60148
    $375,000
    4 bed | 2 bath
  • 1703 Highland, Lombard, IL 60148
    $695,000
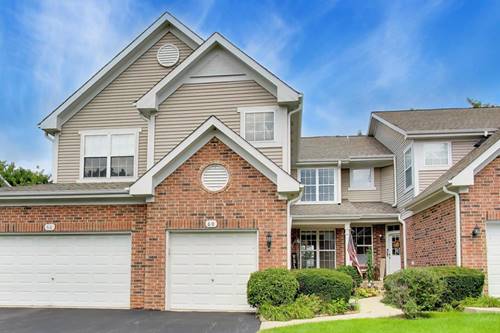
  • 118 Oakton, Lombard, IL 60148
    Lombard
    $325,000
    2 bed | 1½ bath
  • 1621 S Highland, Lombard, IL 60148
    $695,000

60 W 20th
Lombard, IL 60148

  • 2 Beds
  • 2 / 1 Baths
  • 1,731 Sq. Ft.
  • Built In 1998
Price

$365,000

Est Payment
$2,749 / month (details)  
Taxes
$6,346  
Assessments
$342  
Beds
2  
Baths
2 / 1  
Rooms
8  
Type
Attached  
Sq. Ft.
1,731  
Built
1998  
Neighborhood
Lombard  
MLS
#12728159
Status
Active (0 days)

Property Description

SPACIOUS TOWNHOME | FULL FINISHED BASEMENT | 3 BEDROOMS | LOFT | ATTACHED GARAGE | PRIVATE DECK! Welcome to 60 W 20th St, a beautifully maintained and freshly painted townhome offering approximately 1,700 sq. ft. of above-grade living space PLUS a full finished basement, an attached 1-car garage, and a versatile layout designed for comfortable living and entertaining. Step inside to a bright main level with high ceilings, beautiful hardwood floors, and an inviting open-concept design. The kitchen features granite countertops, stainless steel double-bowl sink, pantry, Kenmore Elite stainless steel side-by-side refrigerator with water dispenser, and Whirlpool stainless steel 24" built-in dishwasher. The kitchen flows seamlessly into the eat-in dining area and spacious family/living room, highlighted by a charming red-brick electric fireplace with a white wood mantel. Double sliding doors extend the living space outdoors to a red-toned wood deck and private backyard, creating the perfect setting for morning coffee, summer entertaining, or relaxing. A convenient half bath completes the main level. Upstairs, the spacious primary suite is a true retreat with dramatic cathedral ceilings, a skylight, walk-in closet with two-panel bifold doors, and a private ensuite bath featuring a Jacuzzi tub, separate shower, and double-sink vanity. The second bedroom offers its own full bathroom with shower, providing privacy and flexibility for family or guests. A versatile loft adds valuable space and is ideal for a home office, study, reading area, or creative space. The full finished basement takes this home to the next level, offering an additional bedroom, spacious recreation room, and separate storage/mechanical room-perfect for a home gym, media room, playroom, guest space, or additional living area. Convenient laundry includes an LG washer and Whirlpool dryer. Enjoy the convenience of a location that puts you close to it all! Just a short drive to Downtown Lombard and the Metra station, making commuting and enjoying the area's charming downtown amenities easy. You're also just a short drive from Oakbrook Center, restaurants, shopping, entertainment, and everyday conveniences. With fresh paint, hardwood floors, an attached 1-car garage, generous finished living space, private outdoor area, and a flexible multi-level floor plan, 60 W 20th St offers the perfect combination of comfort, functionality, and convenience in a fantastic Lombard location. Don't miss the opportunity to make this inviting townhome your next home!

Property Tour

Property Map

Property Details

Rooms

Room
Level
Flooring
Size
Living Room
Main
Hardwood
18X12
Dining Room
Main
Hardwood
8X9
Kitchen
Main
Hardwood
8X11
Family Room
N/A
Laundry
Second
9X6
Master Bedroom
Second
Hardwood
14X14
Bedroom 2
Second
Hardwood
11X10
Bedroom 3
Basement
Carpet
15X14
Bedroom 4
N/A
Foyer
Main
Hardwood
10X6
Loft
Second
Hardwood
11X9
Recreation Room
Basement
Carpet
14X10

Utilities

  • Heating Forced Air
  • Cooling Central Air
  • Water Public
  • Sewer Public Sewer

Additional Information

Assessment Includes
Insurance, Lawn Care, Scavenger, Snow Removal
Pets Allowed
Cats OK, Dogs OK
Sub/Complex
Elizabeth Crossing
Parking
1 Garage Spaces, Yes, Garage Owned, Attached, Garage, Parking included in price
Schools
Glenbard East High School (87), Glenn Westlake Middle School (44), Manor Hill Elementary School (44)

Payment Calculator

$
$
$
$
$
%
$
years
%
Principal & Interest
$0
Property Tax
$0
Assessments
$0
Home Insurance
$0
Mortgage Insurance
$0

Listing History

08-19-2026 Listed at $365,000
Last Modified 8/19/26 6:24 PM

Nearby Transportation

  • I 88 West 0.9 mi
  • I 88 East 1.1 mi
  • Hwy 355 North 1.1 mi
  • Hwy 355 South 1.2 mi
  • Hwy 83 South 3.3 mi
  • Hwy 83 North 3.4 mi
  • Hwy 38 East 3.7 mi
  • I 294 South 4.6 mi
grid
Register to see 0 more properties