Corcoran Urban Real Estate
$0 to $5,000,000
Any Beds
Any Baths
For Sale
400 Properties Within 0.5 miles of: 600 N Fairbanks, Chicago
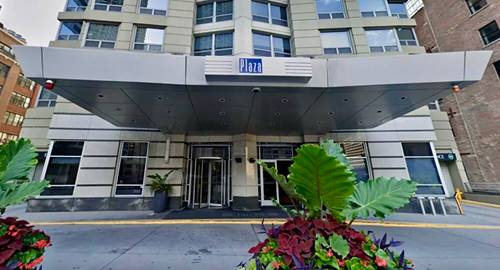
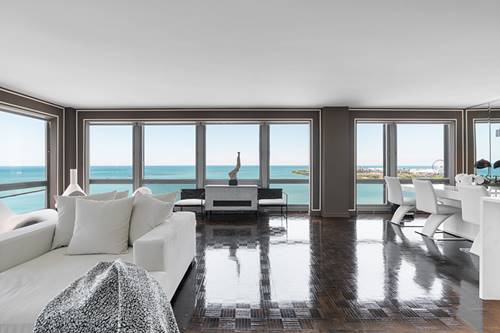
  • 440 N Wabash Unit 3204, Chicago, IL 60611
    $247,500
    1 bed | 1 bath
    3 more available units at this address
    $275,000 Unit 3703 1 bd / 1 ba
    $230,000 Unit 1008 1 bd / 1 ba
    $230,000 Unit 2907 1 bd / 1 ba
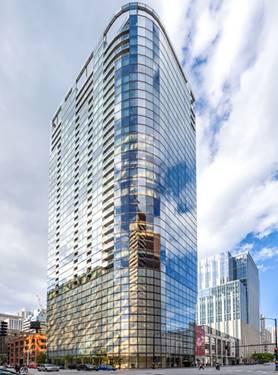
  • 440 N Wabash Unit 3703, Chicago, IL 60611
    $275,000
    1 bed | 1 bath
    3 more available units at this address
    $247,500 Unit 3204 1 bd / 1 ba
    $230,000 Unit 1008 1 bd / 1 ba
    $230,000 Unit 2907 1 bd / 1 ba
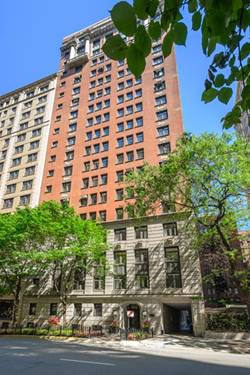
  • 222 E Chestnut Unit 11B, Chicago, IL 60611
    $1,075,000
    3 bed | 2½ bath
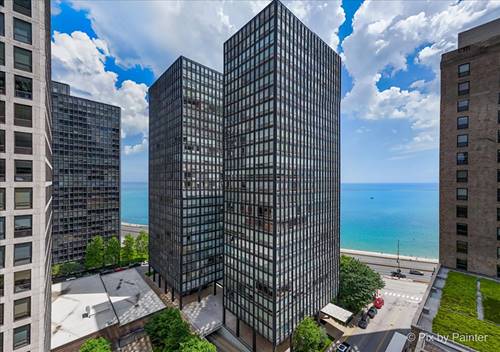
  • 860 N Lake Shore Unit 19L, Chicago, IL 60611
    $355,000
    2 bed | 2 bath
    3 more available units at this address
    $595,000 Unit 14K 2 bd / 2 ba
    $574,000 Unit 5M 3 bd / 2 ba
    $495,000 Unit 21K 1 bd / 2 ba
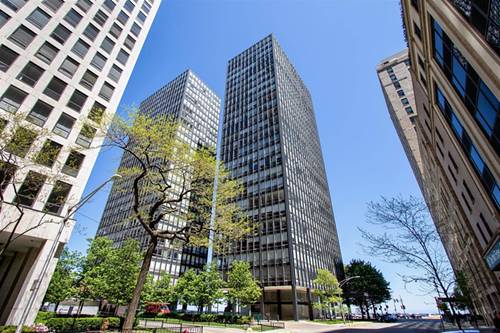
  • 860 N Lake Shore Unit 21K, Chicago, IL 60611
    $495,000
    1 bed | 2 bath
    3 more available units at this address
    $595,000 Unit 14K 2 bd / 2 ba
    $574,000 Unit 5M 3 bd / 2 ba
    $355,000 Unit 19L 2 bd / 2 ba
  • 860 N Lake Shore Unit 5M, Chicago, IL 60611
    $574,000
    3 bed | 2 bath
    3 more available units at this address
    $595,000 Unit 14K 2 bd / 2 ba
    $495,000 Unit 21K 1 bd / 2 ba
    $355,000 Unit 19L 2 bd / 2 ba
  • 860 N Lake Shore Unit 14K, Chicago, IL 60611
    $595,000
    2 bed | 2 bath
    3 more available units at this address
    $574,000 Unit 5M 3 bd / 2 ba
    $495,000 Unit 21K 1 bd / 2 ba
    $355,000 Unit 19L 2 bd / 2 ba

600 N Fairbanks Unit 2704
Chicago, IL 60611

  • 1 Beds
  • 1 Baths
  • 873 Sq. Ft.
  • Built In 2008
Price

$438,000

Est Payment
$3,606 / month (details)  
Taxes
$7,697  
Assessments
$713  
Beds
1  
Baths
1  
Rooms
4  
Type
Attached  
Sq. Ft.
873  
Built
2008  
Neighborhood
Streeterville  
Building
600 N Fairbanks  
MLS
#12725504
Status
Active (0 days)

Property Description

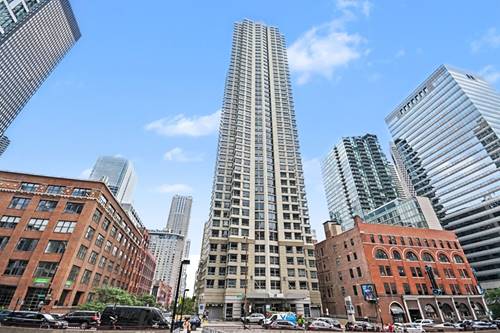
Like new, north facing 1 bed, 1 bath condo in highly desired Streeterville Location! Stunning open floor plan features soaring 10' ceilings, beautiful hardwood floors, incredible city/lake views, and a private balcony. Convenient in-unit Washer/Dryer! Custom Kitchen which features limestone counters, brushed stainless steel backsplash, Snaidero cabinetry, Wolf, Sub-Zero, and Miele stainless steel appliances. Bedroom boasts stunning views and ample closet space with built-in storage. Bath features stone tile floors/shower walls, jetted tub, waterworks sinks, faucets, and shower head. Building amenities include 24-hour door staff, fitness center, sundeck, indoor pool, indoor dog run, and on site engineer. Beautifully maintained building, easy access to Lake Shore Drive and walking distance to all of the best Chicago has to offer, from the Magnificent Mile to the finest restaurants. Close to multiple grocery stores, riverwalk, lakefront trail, and Ohio Street beach. Parking space P6-20 an additional $50,000.

Property Map

Property Details

Rooms

Room
Level
Flooring
Size
Living Room
Main
Hardwood
31X14
Dining Room
Main
COMBO
Kitchen
Main
Hardwood
10X9
Family Room
N/A
Laundry
Main
3X3
Master Bedroom
Main
Hardwood
16X11
Bedroom 2
N/A
Bedroom 3
N/A
Bedroom 4
N/A
Balcony/Porch/Lanai
Main
05X04

Utilities

  • Heating Electric
  • Cooling Central Air
  • Water Lake Michigan
  • Sewer Public Sewer

Additional Information

Assessment Includes
Heat, Air Conditioning, Water, Gas, Doorman, TV/Cable, Exercise Facilities, Pool, Internet
Common Amenities
Bike Room/Bike Trails, Door Person, Elevator in Residence, Exercise Room, Storage, On Site Manager/Engineer, Party Room, Sundeck, Indoor Pool
Exterior Features
Balcony
Appliances
Range, Microwave, Dishwasher, Refrigerator, Disposal
Pets Allowed
Additional Pet Rent, Cats OK, Dogs OK
Parking
1 Garage Spaces, Garage Door Opener, Heated Garage, Yes, Deeded, Attached, Garage, Parking not included in price
Schools
Wells Community Academy Senior H (299), Ogden Elementary (299), Ogden Elementary (299)

Payment Calculator

$
$
$
$
$
%
$
years
%
Principal & Interest
$0
Property Tax
$0
Assessments
$0
Home Insurance
$0
Mortgage Insurance
$0

Listing History

08-06-2026 Listed at $438,000
Last Modified 8/6/26 10:05 AM

Nearby Transportation

  • Bus 157 < 0.1 mi
  • Bus 2 < 0.1 mi
  • Bus 66 < 0.1 mi
  • Bus 121 < 0.1 mi
  • Bus 120 < 0.1 mi
  • Bus 29 0.1 mi
  • Bus 65 0.1 mi
  • Bus 3 0.1 mi
  • Bus 124 0.1 mi
  • Bus 26 0.2 mi
  • Bus 125 0.2 mi
  • Bus 143 0.2 mi
  • Bus 151 0.2 mi
  • Bus 146 0.2 mi
  • Bus 147 0.2 mi
  • Metra Electric 0.6 mi
  • Red Line 0.4 mi
  • Green Line 0.6 mi
  • Pink Line 0.6 mi
  • Orange Line 0.6 mi
  • Brown Line 0.6 mi
  • Purple Line 0.6 mi
  • Blue Line 0.7 mi
  • ZipCar 0.1 mi
  • Maven 0.1 mi
  • I 90 East 0.8 mi
  • I 94 East 0.8 mi
  • I 90 West 0.8 mi
  • I 94 West 0.8 mi
  • I 290 East 1.7 mi
  • I 290 West 2.2 mi
  • I 55 North 2.8 mi
  • I 55 South 2.8 mi
grid
Register to see 4 more properties