| $2,072,000 | Unit 205 | 3 bd / 2 ½ ba |
| $1,615,000 | Unit 405 | 2 bd / 3 ba |
| $1,455,000 | Unit 204 | 3 bd / 2 ½ ba |
| $1,223,000 | Unit 1805 | 2 bd / 2 ba |
| $1,182,000 | Unit 1405 | 2 bd / 2 ba |
| $1,180,000 | Unit 1605 | 2 bd / 2 ba |
| $1,090,000 | Unit 402 | 2 bd / 2 ba |
| $1,037,000 | Unit 406 | 2 bd / 2 ba |
| $1,032,000 | Unit 1807 | 2 bd / 2 ba |
| $1,020,000 | Unit 905 | 2 bd / 2 ba |
| $1,017,000 | Unit 201 | 2 bd / 2 ½ ba |
| $965,000 | Unit 1607 | 2 bd / 2 ba |
| $935,000 | Unit 1307 | 2 bd / 2 ba |
| $919,000 | Unit 707 | 2 bd / 2 ba |
| $906,000 | Unit 1702 | 2 bd / 2 ba |
| $899,000 | Unit 1602 | 2 bd / 2 ba |
| $895,000 | Unit 807 | 2 bd / 2 ba |
| $795,000 | Unit 802 | 2 bd / 2 ba |
| $779,000 | Unit 1801 | 2 bd / 2 ba |
| $769,000 | Unit 1910 | 2 bd / 2 ba |
| $709,000 | Unit 1908 | 1 bd / 1 ba |
| $697,000 | Unit 1810 | 2 bd / 2 ba |
| $646,000 | Unit 608 | 1 bd / 1 ba |
| $599,000 | Unit 407 | 1 bd / 1 ba |
| $561,000 | Unit 1304 | 1 bd / 1 ba |
| $542,000 | Unit 1606 | 1 bd / 1 ba |
| $499,000 | Unit 507 | 1 bd / 1 ba |
| $2,072,000 | Unit 205 | 3 bd / 2 ½ ba |
| $1,615,000 | Unit 405 | 2 bd / 3 ba |
| $1,455,000 | Unit 204 | 3 bd / 2 ½ ba |
| $1,223,000 | Unit 1805 | 2 bd / 2 ba |
| $1,182,000 | Unit 1405 | 2 bd / 2 ba |
| $1,180,000 | Unit 1605 | 2 bd / 2 ba |
| $1,090,000 | Unit 402 | 2 bd / 2 ba |
| $1,037,000 | Unit 406 | 2 bd / 2 ba |
| $1,032,000 | Unit 1807 | 2 bd / 2 ba |
| $1,020,000 | Unit 905 | 2 bd / 2 ba |
| $1,017,000 | Unit 201 | 2 bd / 2 ½ ba |
| $947,000 | Unit 1902 | 1 bd / 2 ba |
| $935,000 | Unit 1307 | 2 bd / 2 ba |
| $919,000 | Unit 707 | 2 bd / 2 ba |
| $906,000 | Unit 1702 | 2 bd / 2 ba |
| $899,000 | Unit 1602 | 2 bd / 2 ba |
| $895,000 | Unit 807 | 2 bd / 2 ba |
| $795,000 | Unit 802 | 2 bd / 2 ba |
| $779,000 | Unit 1801 | 2 bd / 2 ba |
| $769,000 | Unit 1910 | 2 bd / 2 ba |
| $709,000 | Unit 1908 | 1 bd / 1 ba |
| $697,000 | Unit 1810 | 2 bd / 2 ba |
| $646,000 | Unit 608 | 1 bd / 1 ba |
| $599,000 | Unit 407 | 1 bd / 1 ba |
| $561,000 | Unit 1304 | 1 bd / 1 ba |
| $542,000 | Unit 1606 | 1 bd / 1 ba |
| $499,000 | Unit 507 | 1 bd / 1 ba |
| $2,072,000 | Unit 205 | 3 bd / 2 ½ ba |
| $1,615,000 | Unit 405 | 2 bd / 3 ba |
| $1,455,000 | Unit 204 | 3 bd / 2 ½ ba |
| $1,223,000 | Unit 1805 | 2 bd / 2 ba |
| $1,182,000 | Unit 1405 | 2 bd / 2 ba |
| $1,180,000 | Unit 1605 | 2 bd / 2 ba |
| $1,090,000 | Unit 402 | 2 bd / 2 ba |
| $1,037,000 | Unit 406 | 2 bd / 2 ba |
| $1,032,000 | Unit 1807 | 2 bd / 2 ba |
| $1,020,000 | Unit 905 | 2 bd / 2 ba |
| $965,000 | Unit 1607 | 2 bd / 2 ba |
| $947,000 | Unit 1902 | 1 bd / 2 ba |
| $935,000 | Unit 1307 | 2 bd / 2 ba |
| $919,000 | Unit 707 | 2 bd / 2 ba |
| $906,000 | Unit 1702 | 2 bd / 2 ba |
| $899,000 | Unit 1602 | 2 bd / 2 ba |
| $895,000 | Unit 807 | 2 bd / 2 ba |
| $795,000 | Unit 802 | 2 bd / 2 ba |
| $779,000 | Unit 1801 | 2 bd / 2 ba |
| $769,000 | Unit 1910 | 2 bd / 2 ba |
| $709,000 | Unit 1908 | 1 bd / 1 ba |
| $697,000 | Unit 1810 | 2 bd / 2 ba |
| $646,000 | Unit 608 | 1 bd / 1 ba |
| $599,000 | Unit 407 | 1 bd / 1 ba |
| $561,000 | Unit 1304 | 1 bd / 1 ba |
| $542,000 | Unit 1606 | 1 bd / 1 ba |
| $499,000 | Unit 507 | 1 bd / 1 ba |
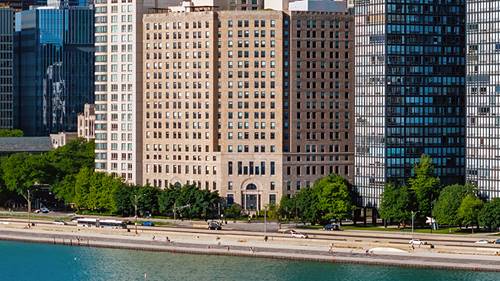
| $2,072,000 | Unit 205 | 3 bd / 2 ½ ba |
| $1,615,000 | Unit 405 | 2 bd / 3 ba |
| $1,455,000 | Unit 204 | 3 bd / 2 ½ ba |
| $1,223,000 | Unit 1805 | 2 bd / 2 ba |
| $1,182,000 | Unit 1405 | 2 bd / 2 ba |
| $1,180,000 | Unit 1605 | 2 bd / 2 ba |
| $1,090,000 | Unit 402 | 2 bd / 2 ba |
| $1,037,000 | Unit 406 | 2 bd / 2 ba |
| $1,032,000 | Unit 1807 | 2 bd / 2 ba |
| $1,017,000 | Unit 201 | 2 bd / 2 ½ ba |
| $965,000 | Unit 1607 | 2 bd / 2 ba |
| $947,000 | Unit 1902 | 1 bd / 2 ba |
| $935,000 | Unit 1307 | 2 bd / 2 ba |
| $919,000 | Unit 707 | 2 bd / 2 ba |
| $906,000 | Unit 1702 | 2 bd / 2 ba |
| $899,000 | Unit 1602 | 2 bd / 2 ba |
| $895,000 | Unit 807 | 2 bd / 2 ba |
| $795,000 | Unit 802 | 2 bd / 2 ba |
| $779,000 | Unit 1801 | 2 bd / 2 ba |
| $769,000 | Unit 1910 | 2 bd / 2 ba |
| $709,000 | Unit 1908 | 1 bd / 1 ba |
| $697,000 | Unit 1810 | 2 bd / 2 ba |
| $646,000 | Unit 608 | 1 bd / 1 ba |
| $599,000 | Unit 407 | 1 bd / 1 ba |
| $561,000 | Unit 1304 | 1 bd / 1 ba |
| $542,000 | Unit 1606 | 1 bd / 1 ba |
| $499,000 | Unit 507 | 1 bd / 1 ba |
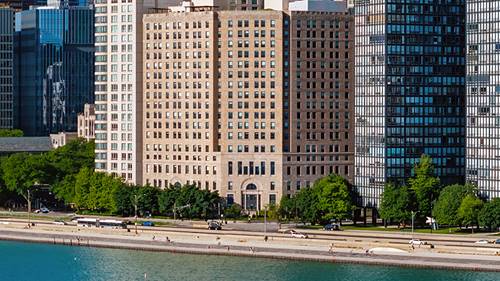
| $2,072,000 | Unit 205 | 3 bd / 2 ½ ba |
| $1,615,000 | Unit 405 | 2 bd / 3 ba |
| $1,455,000 | Unit 204 | 3 bd / 2 ½ ba |
| $1,223,000 | Unit 1805 | 2 bd / 2 ba |
| $1,182,000 | Unit 1405 | 2 bd / 2 ba |
| $1,180,000 | Unit 1605 | 2 bd / 2 ba |
| $1,090,000 | Unit 402 | 2 bd / 2 ba |
| $1,037,000 | Unit 406 | 2 bd / 2 ba |
| $1,020,000 | Unit 905 | 2 bd / 2 ba |
| $1,017,000 | Unit 201 | 2 bd / 2 ½ ba |
| $965,000 | Unit 1607 | 2 bd / 2 ba |
| $947,000 | Unit 1902 | 1 bd / 2 ba |
| $935,000 | Unit 1307 | 2 bd / 2 ba |
| $919,000 | Unit 707 | 2 bd / 2 ba |
| $906,000 | Unit 1702 | 2 bd / 2 ba |
| $899,000 | Unit 1602 | 2 bd / 2 ba |
| $895,000 | Unit 807 | 2 bd / 2 ba |
| $795,000 | Unit 802 | 2 bd / 2 ba |
| $779,000 | Unit 1801 | 2 bd / 2 ba |
| $769,000 | Unit 1910 | 2 bd / 2 ba |
| $709,000 | Unit 1908 | 1 bd / 1 ba |
| $697,000 | Unit 1810 | 2 bd / 2 ba |
| $646,000 | Unit 608 | 1 bd / 1 ba |
| $599,000 | Unit 407 | 1 bd / 1 ba |
| $561,000 | Unit 1304 | 1 bd / 1 ba |
| $542,000 | Unit 1606 | 1 bd / 1 ba |
| $499,000 | Unit 507 | 1 bd / 1 ba |
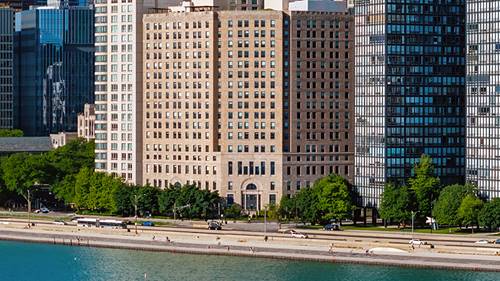
| $2,072,000 | Unit 205 | 3 bd / 2 ½ ba |
| $1,615,000 | Unit 405 | 2 bd / 3 ba |
| $1,455,000 | Unit 204 | 3 bd / 2 ½ ba |
| $1,223,000 | Unit 1805 | 2 bd / 2 ba |
| $1,182,000 | Unit 1405 | 2 bd / 2 ba |
| $1,180,000 | Unit 1605 | 2 bd / 2 ba |
| $1,090,000 | Unit 402 | 2 bd / 2 ba |
| $1,032,000 | Unit 1807 | 2 bd / 2 ba |
| $1,020,000 | Unit 905 | 2 bd / 2 ba |
| $1,017,000 | Unit 201 | 2 bd / 2 ½ ba |
| $965,000 | Unit 1607 | 2 bd / 2 ba |
| $947,000 | Unit 1902 | 1 bd / 2 ba |
| $935,000 | Unit 1307 | 2 bd / 2 ba |
| $919,000 | Unit 707 | 2 bd / 2 ba |
| $906,000 | Unit 1702 | 2 bd / 2 ba |
| $899,000 | Unit 1602 | 2 bd / 2 ba |
| $895,000 | Unit 807 | 2 bd / 2 ba |
| $795,000 | Unit 802 | 2 bd / 2 ba |
| $779,000 | Unit 1801 | 2 bd / 2 ba |
| $769,000 | Unit 1910 | 2 bd / 2 ba |
| $709,000 | Unit 1908 | 1 bd / 1 ba |
| $697,000 | Unit 1810 | 2 bd / 2 ba |
| $646,000 | Unit 608 | 1 bd / 1 ba |
| $599,000 | Unit 407 | 1 bd / 1 ba |
| $561,000 | Unit 1304 | 1 bd / 1 ba |
| $542,000 | Unit 1606 | 1 bd / 1 ba |
| $499,000 | Unit 507 | 1 bd / 1 ba |
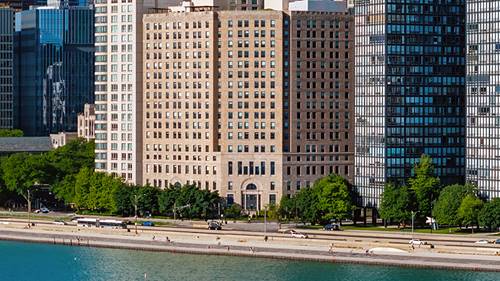
| $2,072,000 | Unit 205 | 3 bd / 2 ½ ba |
| $1,615,000 | Unit 405 | 2 bd / 3 ba |
| $1,455,000 | Unit 204 | 3 bd / 2 ½ ba |
| $1,223,000 | Unit 1805 | 2 bd / 2 ba |
| $1,182,000 | Unit 1405 | 2 bd / 2 ba |
| $1,180,000 | Unit 1605 | 2 bd / 2 ba |
| $1,037,000 | Unit 406 | 2 bd / 2 ba |
| $1,032,000 | Unit 1807 | 2 bd / 2 ba |
| $1,020,000 | Unit 905 | 2 bd / 2 ba |
| $1,017,000 | Unit 201 | 2 bd / 2 ½ ba |
| $965,000 | Unit 1607 | 2 bd / 2 ba |
| $947,000 | Unit 1902 | 1 bd / 2 ba |
| $935,000 | Unit 1307 | 2 bd / 2 ba |
| $919,000 | Unit 707 | 2 bd / 2 ba |
| $906,000 | Unit 1702 | 2 bd / 2 ba |
| $899,000 | Unit 1602 | 2 bd / 2 ba |
| $895,000 | Unit 807 | 2 bd / 2 ba |
| $795,000 | Unit 802 | 2 bd / 2 ba |
| $779,000 | Unit 1801 | 2 bd / 2 ba |
| $769,000 | Unit 1910 | 2 bd / 2 ba |
| $709,000 | Unit 1908 | 1 bd / 1 ba |
| $697,000 | Unit 1810 | 2 bd / 2 ba |
| $646,000 | Unit 608 | 1 bd / 1 ba |
| $599,000 | Unit 407 | 1 bd / 1 ba |
| $561,000 | Unit 1304 | 1 bd / 1 ba |
| $542,000 | Unit 1606 | 1 bd / 1 ba |
| $499,000 | Unit 507 | 1 bd / 1 ba |