Corcoran Urban Real Estate
$0 to $5,000,000
Any Beds
Any Baths
For Sale
213 Properties Within 0.5 miles of: 600 N Lake Shore, Chicago
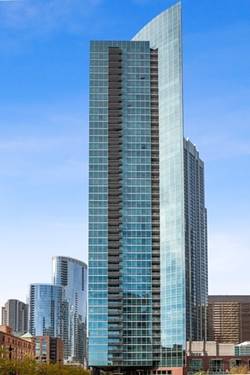
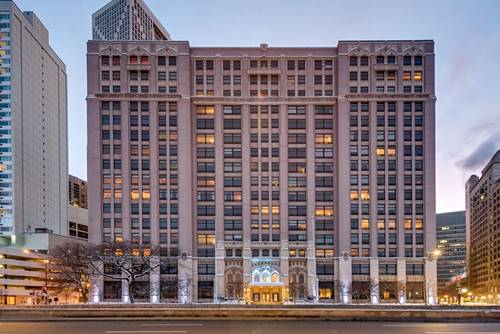
  • 505 N Mcclurg Unit 3704, Chicago, IL 60611
    $480,000
    1 bed | 1 bath
    2 more available units at this address
    $749,000 Unit 2301 2 bd / 2 ba
    $709,000 Unit 3801 2 bd / 2 ba
  • 505 N Mcclurg Unit 3801, Chicago, IL 60611
    $709,000
    2 bed | 2 bath
    2 more available units at this address
    $749,000 Unit 2301 2 bd / 2 ba
    $480,000 Unit 3704 1 bd / 1 ba
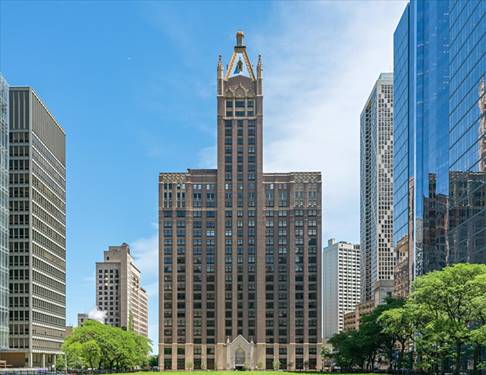
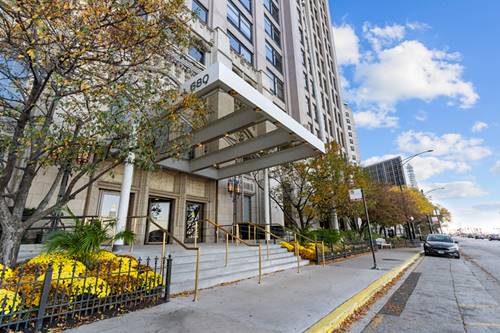
  • 680 N Lake Shore Unit 313, Chicago, IL 60611
    $325,000
    2 bed | 1 bath
    4 more available units at this address
    $970,000 Unit 1103 2 bd / 2 ½ ba
    $675,000 Unit 821 3 bd / 2 ½ ba
    $624,900 Unit 519 3 bd / 2 ba
    $549,995 Unit 822 2 bd / 2 ½ ba
  • 680 N Lake Shore Unit 822, Chicago, IL 60611
    $549,995
    2 bed | 2½ bath
    4 more available units at this address
    $970,000 Unit 1103 2 bd / 2 ½ ba
    $675,000 Unit 821 3 bd / 2 ½ ba
    $624,900 Unit 519 3 bd / 2 ba
    $325,000 Unit 313 2 bd / 1 ba
  • 680 N Lake Shore Unit 519, Chicago, IL 60611
    $624,900
    3 bed | 2 bath
    4 more available units at this address
    $970,000 Unit 1103 2 bd / 2 ½ ba
    $675,000 Unit 821 3 bd / 2 ½ ba
    $549,995 Unit 822 2 bd / 2 ½ ba
    $325,000 Unit 313 2 bd / 1 ba
  • 680 N Lake Shore Unit 821, Chicago, IL 60611
    $675,000
    3 bed | 2½ bath
    4 more available units at this address
    $970,000 Unit 1103 2 bd / 2 ½ ba
    $624,900 Unit 519 3 bd / 2 ba
    $549,995 Unit 822 2 bd / 2 ½ ba
    $325,000 Unit 313 2 bd / 1 ba
  • 680 N Lake Shore Unit 1103, Chicago, IL 60611
    $970,000
    2 bed | 2½ bath
    4 more available units at this address
    $675,000 Unit 821 3 bd / 2 ½ ba
    $624,900 Unit 519 3 bd / 2 ba
    $549,995 Unit 822 2 bd / 2 ½ ba
    $325,000 Unit 313 2 bd / 1 ba

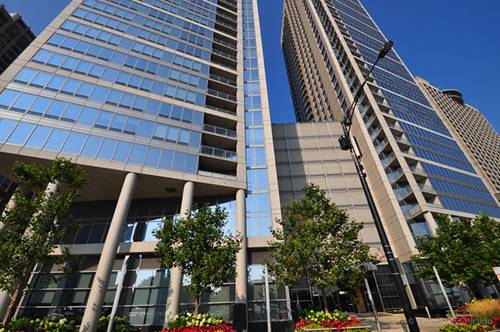
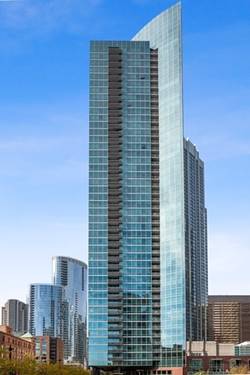
600 N Lake Shore Unit 1011
Chicago, IL 60611

  • 3 Beds
  • 3 Baths
  • 2,124 Sq. Ft.
  • Built In 2008
Price

$1,549,000

Est Payment
$11,488 / month (details)  
Taxes
$21,722  
Assessments
$1,853  
Beds
3  
Baths
3  
Rooms
6  
Type
Attached  
Sq. Ft.
2,124  
Built
2008  
Neighborhood
Streeterville  
Building
600LSD  
MLS
#12660810
Status
Active (45 days)

Property Description

Prime 2nd floor parking included! Enjoy stunning, sweeping views of the lake, Ohio Street Beach, and Navy Pier from this updated corner unit split 3 bedroom 3 bathroom at 600 Lake Shore Drive! The hundred square foot east-facing balcony offers a picturesque view of the lakefront, beach, Olive Park, and Navy Pier. A welcoming foyer greets your guests with new 5-inch-wide pre-engineered Kahr Oak Muse wood floors, a tray ceiling, walk-in closet, and custom light fixture. Rich and distinctive features include high ceilings, numerous windows with lake views, new 5-inch-wide pre-engineered Kahr Oak Muse wood floors, custom paint, and shades. Enjoy unobstructed lake views while cooking in the modern open kitchen, which features generous bar seating, a newer Bosch stainless steel refrigerator, new dishwasher, double oven, microwave, and high-end quartz countertops with a single bowl sink, Moen faucet, and new disposal. The tall white cabinetry features custom pulls and undermount lighting. The master bedroom includes two walk-in closets, a custom ceiling fan/light fixture with remote control, and a custom bottom-up window shade with a blackout option. The relaxing master bath features a dual vanity with white marble surround, a soaking tub with a handheld sprayer, a walk-in glass-surround shower, and white cabinetry with custom pulls. The second bedroom offers spectacular unobstructed east-facing lake views and a full bathroom with a walk-in glass shower, marble surround, refinished classic gray cabinets with custom pulls. The third bedroom features high-quality carpet and an ensuite bathroom that boasts updated classic gray cabinets with custom pulls. Additionally, there is a full-size laundry room located off the foyer, which is equipped with a newer side-by-side washer/dryer. Experience luxury and peaceful comfort in your new home!

Property Map

Property Details

Rooms

Room
Level
Flooring
Size
Living Room
Main
Hardwood
28X16
Dining Room
Main
Hardwood
19X10
Kitchen
Main
Ceramic Tile
13X10
Family Room
N/A
Laundry
Main
6X5
Master Bedroom
Main
Carpet
12X19
Bedroom 2
Main
Carpet
13X12
Bedroom 3
Main
Carpet
17X14
Bedroom 4
N/A

Utilities

  • Heating Indv Controls, Zoned
  • Cooling Central Air, Zoned
  • Water Lake Michigan
  • Sewer Public Sewer

Additional Information

Assessment Includes
Heat, Air Conditioning, Water, Gas, Parking, Insurance, Doorman, TV/Cable, Exercise Facilities, Exterior Maintenance, Lawn Care, Scavenger, Snow Removal, Internet
Common Amenities
Bike Room/Bike Trails, Door Person, Elevator in Residence, Exercise Room, Storage, On Site Manager/Engineer, Party Room, Sundeck, Receiving Room, Service Elevator(s), Valet/Cleaner, Business Center, High Speed Conn.
Interior Features
Storage
Exterior Features
Balcony, Roof Deck, Outdoor Grill, Fire Pit, Lighting
Appliances
Double Oven, Microwave, Dishwasher, High End Refrigerator, Washer, Dryer, Disposal, Stainless Steel Appliance(s), Cooktop, Gas Cooktop, Humidifier
Pets Allowed
Cats OK, Dogs OK, Number Limit, Size Limit
Parking
1 Garage Spaces, Garage Door Opener, Heated Garage, Garage, Yes, Garage Owned, Attached, Parking included in price
Schools
District 299

Payment Calculator

$
$
$
$
$
%
$
years
%
Principal & Interest
$0
Property Tax
$0
Assessments
$0
Home Insurance
$0
Mortgage Insurance
$0

Listing History

05-28-2026 Listed at $1,549,000
Last Modified 6/15/26 10:52 PM

Nearby Transportation

  • Bus 29 0.1 mi
  • Bus 66 0.1 mi
  • Bus 65 0.1 mi
  • Bus 2 0.1 mi
  • Bus 124 0.1 mi
  • Bus 121 0.1 mi
  • Bus 120 0.1 mi
  • Bus 157 0.3 mi
  • Bus 3 0.3 mi
  • Bus 26 0.4 mi
  • Bus 4 0.5 mi
  • Bus 134 0.5 mi
  • Bus 135 0.5 mi
  • Bus 136 0.5 mi
  • Bus 125 0.5 mi
  • Metra Electric 0.7 mi
  • Red Line 0.7 mi
  • Green Line 0.8 mi
  • Pink Line 0.8 mi
  • Orange Line 0.8 mi
  • Brown Line 0.8 mi
  • Purple Line 0.8 mi
  • Blue Line 1.0 mi
  • ZipCar 0.1 mi
  • Maven 0.2 mi
  • I 90 East 1.1 mi
  • I 94 East 1.1 mi
  • I 90 West 1.1 mi
  • I 94 West 1.1 mi
  • I 290 East 1.9 mi
  • I 290 West 2.5 mi
  • I 55 North 2.9 mi
  • I 55 South 2.9 mi
grid
Register to see 3 more properties