Corcoran Urban Real Estate
$0 to $5,000,000
Any Beds
Any Baths
For Sale
214 Properties Within 0.5 miles of: 600 N Lake Shore, Chicago
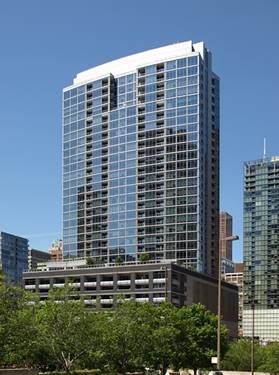

  • 240 E Illinois Unit 1802, Chicago, IL 60611
    $444,400
    1 bed | 1½ bath
    1 more available unit at this address
    $950,000 Unit 3001 3 bd / 2 ba
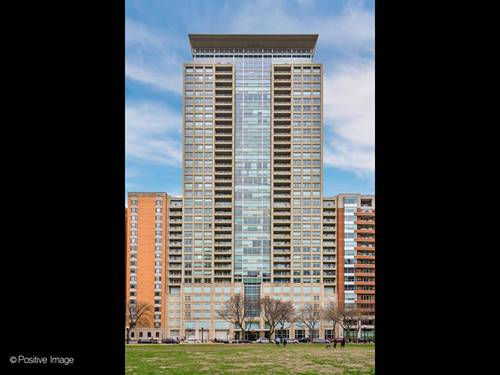
  • 240 E Illinois Unit 3001, Chicago, IL 60611
    $950,000
    3 bed | 2 bath
    1 more available unit at this address
    $444,400 Unit 1802 1 bd / 1 ½ ba
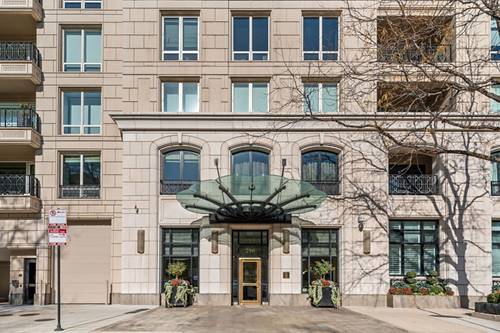
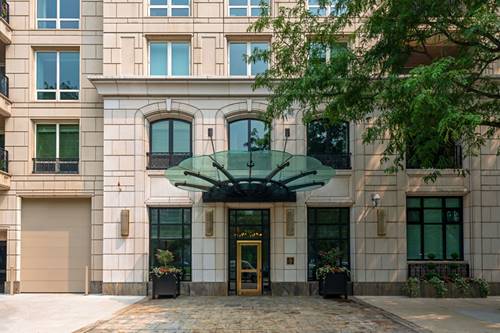
  • 250 E Pearson Unit 1903, Chicago, IL 60611
    $1,250,000
    2 bed | 2½ bath
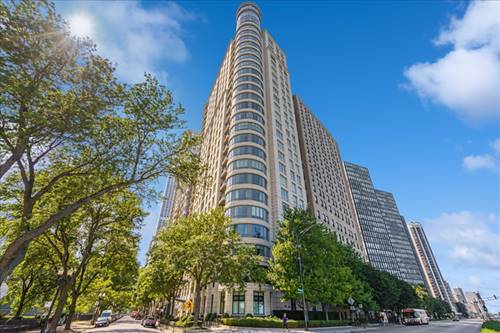
  • 840 N Lake Shore Unit 603, Chicago, IL 60611
    $1,690,000
    3 bed | 3½ bath
    5 more available units at this address
    $4,200,000 Unit 401-402 5 bd / 5 ½ ba
    $3,950,000 Unit 2401 3 bd / 3 ½ ba
    $2,995,000 Unit 1801 3 bd / 3 ½ ba
    $2,545,000 Unit 201 3 bd / 3 ½ ba
    $1,990,000 Unit 1803 3 bd / 3 ½ ba
  • 840 N Lake Shore Unit 1803, Chicago, IL 60611
    $1,990,000
    3 bed | 3½ bath
    5 more available units at this address
    $4,200,000 Unit 401-402 5 bd / 5 ½ ba
    $3,950,000 Unit 2401 3 bd / 3 ½ ba
    $2,995,000 Unit 1801 3 bd / 3 ½ ba
    $2,545,000 Unit 201 3 bd / 3 ½ ba
    $1,690,000 Unit 603 3 bd / 3 ½ ba
  • 840 N Lake Shore Unit 201, Chicago, IL 60611
    $2,545,000
    3 bed | 3½ bath
    5 more available units at this address
    $4,200,000 Unit 401-402 5 bd / 5 ½ ba
    $3,950,000 Unit 2401 3 bd / 3 ½ ba
    $2,995,000 Unit 1801 3 bd / 3 ½ ba
    $1,990,000 Unit 1803 3 bd / 3 ½ ba
    $1,690,000 Unit 603 3 bd / 3 ½ ba
  • 840 N Lake Shore Unit 1801, Chicago, IL 60611
    $2,995,000
    3 bed | 3½ bath
    5 more available units at this address
    $4,200,000 Unit 401-402 5 bd / 5 ½ ba
    $3,950,000 Unit 2401 3 bd / 3 ½ ba
    $2,545,000 Unit 201 3 bd / 3 ½ ba
    $1,990,000 Unit 1803 3 bd / 3 ½ ba
    $1,690,000 Unit 603 3 bd / 3 ½ ba

600 N Lake Shore Unit 2411
Chicago, IL 60611

  • 3 Beds
  • 3 Baths
  • 2,124 Sq. Ft.
  • Built In 2007
Price

$1,510,000

Est Payment
$11,319 / month (details)  
Taxes
$20,531  
Assessments
$1,853  
Beds
3  
Baths
3  
Rooms
6  
Type
Attached  
Sq. Ft.
2,124  
Built
2007  
Neighborhood
Streeterville  
Building
600LSD  
MLS
#12693259
Status
Active

Property Description

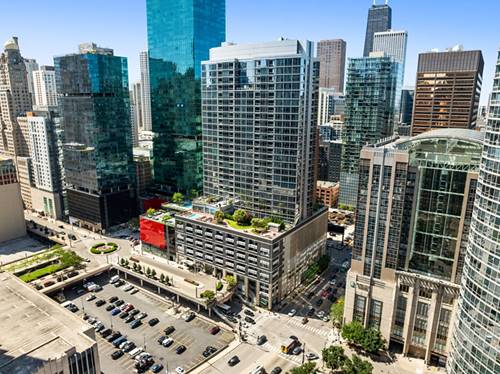
Reduced! Attractive value at 600 N you won't want to miss- Updated, expansive, 3-BR, 3-bath residence offers a sought-after floor plan. It maximizes unobstructed lake views, space, natural light , effortless entertaining along with designer finishes. Hardwood floors (throughout), custom neutral paint (2025), Silk window treatments (2025), roller shades, custom wall coverings (throughout) & surround sound- set the stage for luxe design interiors. Upon entering the foyer (very spacious coat closet/ storage) you are welcomed into a sun-drenched open-concept living/dining space highlighted by floor-to-ceiling windows. Enjoy coffee in front of the custom fireplace or step onto your private balcony to enjoy lake, Navy Pier & beach views. The beautifully updated kitchen, featuring custom painted floor-to-ceiling (2025) Brookhaven cabinetry, new light fixtures (2025), granite backsplash, new dishwasher (2025) connects beautifully to the main living areas while maintaining excellent functionality. The luxurious primary suite offers custom wall coverings, new silk drapes (2025), 2 walk-in closets, designer light fixture. Spa-inspired bath is complete with dual vanities, Jacuzzi, and separate Steam shower. Additional east-facing bedroom with unobstructed lake views, abundant closet space, full bath ( custom coverings, new light fixtures, new custom paint on cabinetry). Third en-suite bedroom, also offering lake views is ideal for guests or a dedicated home office (currently used as office). An in-unit laundry room provides exceptional storage and convenience. Residents of 600 N enjoy an unparalleled lifestyle in the heart of Streeterville, just steps from Lake Michigan, Ohio Street Beach, Navy Pier, the Lakefront Trail, world-class shopping along Michigan Avenue, grocery stores, Northwestern Memorial Hospital, and Chicago's finest cultural attractions. Additional amenities: Large elegant lobby with excellent 24 hr door staff & maintenance crew, private covered driveway with 20 min parking spaces for vendors/visitors, Laundry cleaning services, a newly designed business center, Golf simulator. Newly renovated 3,000 square foot fitness center equipped with new lifetime equipment, a dedicated yoga and Pilates area ( Pilates Reformer and tower), a bike room, bike elevator, and storage lockers. The building includes a10th-floor garden terrace, two rooftop terraces with unobstructed views of the city and lake, 2 rooftop community rooms with fully equipped kitchens, grills, lounge areas & firepits, EV charging capabilities.

Property Map

Property Details

Rooms

Room
Level
Flooring
Size
Living Room
Main
Hardwood
16X28
Dining Room
Main
Hardwood
10X19
Kitchen
Main
Hardwood
13X10
Family Room
N/A
Laundry
N/A
Master Bedroom
Main
Hardwood
12X19
Bedroom 2
Main
Hardwood
11X12
Bedroom 3
Main
Hardwood
17X14
Bedroom 4
N/A

Utilities

  • Heating Natural Gas, Forced Air, Zoned
  • Cooling Central Air, Zoned
  • Water Lake Michigan
  • Sewer Public Sewer

Additional Information

Assessment Includes
Heat, Air Conditioning, Water, Gas, Parking, Insurance, Doorman, TV/Cable, Exercise Facilities, Exterior Maintenance, Lawn Care, Scavenger, Snow Removal, Internet
Common Amenities
Bike Room/Bike Trails, Door Person, Elevator in Residence, Exercise Room, Storage, On Site Manager/Engineer, Party Room, Sundeck, Receiving Room, Valet/Cleaner, Business Center, High Speed Conn., In Ground Pool
Interior Features
Storage, Built-in Features, Walk-In Closet(s)
Exterior Features
Balcony
Appliances
Double Oven, Microwave, Dishwasher, Refrigerator, Washer, Dryer, Disposal, Stainless Steel Appliance(s), Gas Cooktop
Pets Allowed
Cats OK, Dogs OK
Parking
1 Garage Spaces, Garage Door Opener, Heated Garage, Yes, Garage Owned, Attached, Garage, Parking included in price
Schools
District 299

Payment Calculator

$
$
$
$
$
%
$
years
%
Principal & Interest
$0
Property Tax
$0
Assessments
$0
Home Insurance
$0
Mortgage Insurance
$0

Nearby Transportation

  • Bus 29 0.1 mi
  • Bus 66 0.1 mi
  • Bus 65 0.1 mi
  • Bus 2 0.1 mi
  • Bus 124 0.1 mi
  • Bus 121 0.1 mi
  • Bus 120 0.1 mi
  • Bus 157 0.3 mi
  • Bus 3 0.3 mi
  • Bus 26 0.4 mi
  • Bus 4 0.5 mi
  • Bus 134 0.5 mi
  • Bus 135 0.5 mi
  • Bus 136 0.5 mi
  • Bus 125 0.5 mi
  • Metra Electric 0.7 mi
  • Red Line 0.7 mi
  • Green Line 0.8 mi
  • Pink Line 0.8 mi
  • Orange Line 0.8 mi
  • Brown Line 0.8 mi
  • Purple Line 0.8 mi
  • Blue Line 1.0 mi
  • ZipCar 0.1 mi
  • Maven 0.2 mi
  • I 90 East 1.1 mi
  • I 94 East 1.1 mi
  • I 90 West 1.1 mi
  • I 94 West 1.1 mi
  • I 290 East 1.9 mi
  • I 290 West 2.5 mi
  • I 55 North 2.9 mi
  • I 55 South 2.9 mi
grid
Register to see 4 more properties