Corcoran Urban Real Estate
$0 to $5,000,000
Any Beds
Any Baths
For Sale
204 Properties Within 0.5 miles of: 600 N Lake Shore, Chicago
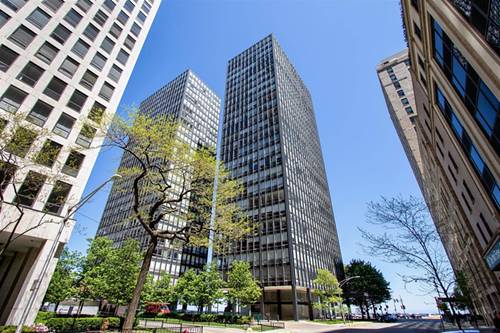
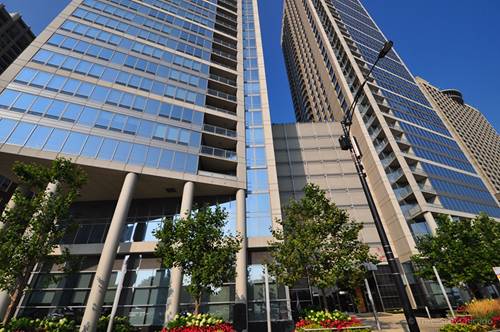
  • 860 N Lake Shore Unit 21K, Chicago, IL 60611
    $495,000
    1 bed | 2 bath
    3 more available units at this address
    $595,000 Unit 14K 2 bd / 2 ba
    $574,000 Unit 5M 3 bd / 2 ba
    $355,000 Unit 19L 2 bd / 2 ba
  • 860 N Lake Shore Unit 5M, Chicago, IL 60611
    $574,000
    3 bed | 2 bath
    3 more available units at this address
    $595,000 Unit 14K 2 bd / 2 ba
    $495,000 Unit 21K 1 bd / 2 ba
    $355,000 Unit 19L 2 bd / 2 ba
  • 860 N Lake Shore Unit 14K, Chicago, IL 60611
    $595,000
    2 bed | 2 bath
    3 more available units at this address
    $574,000 Unit 5M 3 bd / 2 ba
    $495,000 Unit 21K 1 bd / 2 ba
    $355,000 Unit 19L 2 bd / 2 ba
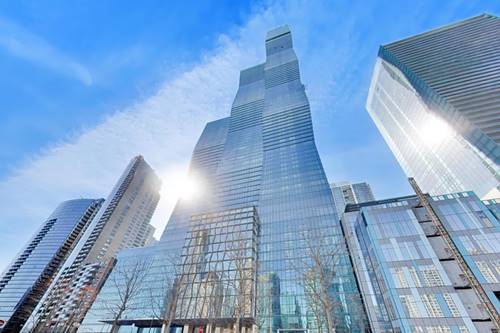
  • 363 E Wacker Unit 1405, Chicago, IL 60601
    $895,000
    1 bed | 1½ bath
    21 more available units at this address
    $11,500,000 Unit 7601 4 bd / 4 ½ ba
    $8,415,000 Unit 7301 4 bd / 4 ½ ba
    $7,100,000 Unit 9101 4 bd / 4 ½ ba
    $6,451,902 Unit 5506 4 bd / 5 ½ ba
    $4,800,000 Unit 3101 4 bd / 4 ba
    $2,900,000 Unit 3608 3 bd / 2 ½ ba
    $2,650,000 Unit 2503 4 bd / 4 ½ ba
    $2,535,000 Unit 2708 3 bd / 2 ½ ba
    $2,445,000 Unit 2106 3 bd / 2 ½ ba
    $2,395,000 Unit 1906 3 bd / 2 ½ ba
    $2,380,000 Unit 4209 3 bd / 3 ½ ba
    $2,349,000 Unit 6403 3 bd / 3 ba
    $2,323,000 Unit 6303 3 bd / 3 ba
    $2,250,000 Unit 2109 3 bd / 2 ½ ba
    $1,979,000 Unit 6805 3 bd / 3 ba
    $1,890,000 Unit 2802 3 bd / 2 ba
    $1,799,999 Unit 1602 3 bd / 2 ba
    $1,720,000 Unit 2204 2 bd / 2 ba
    $1,685,000 Unit 3404 2 bd / 2 ba
    $1,599,000 Unit 5105 2 bd / 2 ba
    $1,034,900 Unit 2905 1 bd / 1 ½ ba
  • 363 E Wacker Unit 2905, Chicago, IL 60601
    $1,034,900
    1 bed | 1½ bath
    21 more available units at this address
    $11,500,000 Unit 7601 4 bd / 4 ½ ba
    $8,415,000 Unit 7301 4 bd / 4 ½ ba
    $7,100,000 Unit 9101 4 bd / 4 ½ ba
    $6,451,902 Unit 5506 4 bd / 5 ½ ba
    $4,800,000 Unit 3101 4 bd / 4 ba
    $2,900,000 Unit 3608 3 bd / 2 ½ ba
    $2,650,000 Unit 2503 4 bd / 4 ½ ba
    $2,535,000 Unit 2708 3 bd / 2 ½ ba
    $2,445,000 Unit 2106 3 bd / 2 ½ ba
    $2,395,000 Unit 1906 3 bd / 2 ½ ba
    $2,380,000 Unit 4209 3 bd / 3 ½ ba
    $2,349,000 Unit 6403 3 bd / 3 ba
    $2,323,000 Unit 6303 3 bd / 3 ba
    $2,250,000 Unit 2109 3 bd / 2 ½ ba
    $1,979,000 Unit 6805 3 bd / 3 ba
    $1,890,000 Unit 2802 3 bd / 2 ba
    $1,799,999 Unit 1602 3 bd / 2 ba
    $1,720,000 Unit 2204 2 bd / 2 ba
    $1,685,000 Unit 3404 2 bd / 2 ba
    $1,599,000 Unit 5105 2 bd / 2 ba
    $895,000 Unit 1405 1 bd / 1 ½ ba
  • 363 E Wacker Unit 5105, Chicago, IL 60601
    $1,599,000
    2 bed | 2 bath
    21 more available units at this address
    $11,500,000 Unit 7601 4 bd / 4 ½ ba
    $8,415,000 Unit 7301 4 bd / 4 ½ ba
    $7,100,000 Unit 9101 4 bd / 4 ½ ba
    $6,451,902 Unit 5506 4 bd / 5 ½ ba
    $4,800,000 Unit 3101 4 bd / 4 ba
    $2,900,000 Unit 3608 3 bd / 2 ½ ba
    $2,650,000 Unit 2503 4 bd / 4 ½ ba
    $2,535,000 Unit 2708 3 bd / 2 ½ ba
    $2,445,000 Unit 2106 3 bd / 2 ½ ba
    $2,395,000 Unit 1906 3 bd / 2 ½ ba
    $2,380,000 Unit 4209 3 bd / 3 ½ ba
    $2,349,000 Unit 6403 3 bd / 3 ba
    $2,323,000 Unit 6303 3 bd / 3 ba
    $2,250,000 Unit 2109 3 bd / 2 ½ ba
    $1,979,000 Unit 6805 3 bd / 3 ba
    $1,890,000 Unit 2802 3 bd / 2 ba
    $1,799,999 Unit 1602 3 bd / 2 ba
    $1,720,000 Unit 2204 2 bd / 2 ba
    $1,685,000 Unit 3404 2 bd / 2 ba
    $1,034,900 Unit 2905 1 bd / 1 ½ ba
    $895,000 Unit 1405 1 bd / 1 ½ ba
  • 363 E Wacker Unit 3404, Chicago, IL 60601
    $1,685,000
    2 bed | 2 bath
    21 more available units at this address
    $11,500,000 Unit 7601 4 bd / 4 ½ ba
    $8,415,000 Unit 7301 4 bd / 4 ½ ba
    $7,100,000 Unit 9101 4 bd / 4 ½ ba
    $6,451,902 Unit 5506 4 bd / 5 ½ ba
    $4,800,000 Unit 3101 4 bd / 4 ba
    $2,900,000 Unit 3608 3 bd / 2 ½ ba
    $2,650,000 Unit 2503 4 bd / 4 ½ ba
    $2,535,000 Unit 2708 3 bd / 2 ½ ba
    $2,445,000 Unit 2106 3 bd / 2 ½ ba
    $2,395,000 Unit 1906 3 bd / 2 ½ ba
    $2,380,000 Unit 4209 3 bd / 3 ½ ba
    $2,349,000 Unit 6403 3 bd / 3 ba
    $2,323,000 Unit 6303 3 bd / 3 ba
    $2,250,000 Unit 2109 3 bd / 2 ½ ba
    $1,979,000 Unit 6805 3 bd / 3 ba
    $1,890,000 Unit 2802 3 bd / 2 ba
    $1,799,999 Unit 1602 3 bd / 2 ba
    $1,720,000 Unit 2204 2 bd / 2 ba
    $1,599,000 Unit 5105 2 bd / 2 ba
    $1,034,900 Unit 2905 1 bd / 1 ½ ba
    $895,000 Unit 1405 1 bd / 1 ½ ba

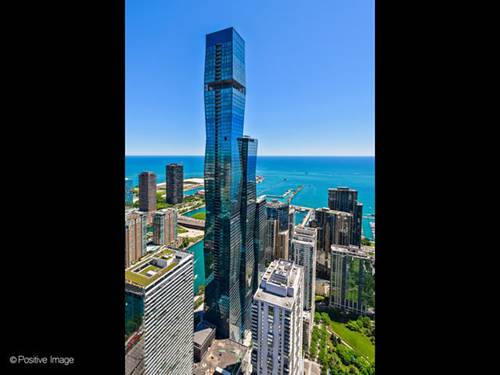
600 N Lake Shore Unit 3301
Chicago, IL 60611

  • 2 Beds
  • 2 / 1 Baths
  • 1,621 Sq. Ft.
  • Built In 2007
Price

$1,015,000

Est Payment
$8,036 / month (details)  
Taxes
$16,583  
Assessments
$1,436  
Beds
2  
Baths
2 / 1  
Rooms
5  
Type
Attached  
Sq. Ft.
1,621  
Built
2007  
Neighborhood
Streeterville  
Building
600LSD  
MLS
#12720281
Status
Active (0 days)

Property Description

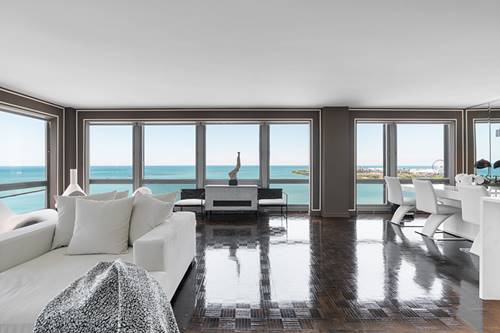
Don't miss the opportunity to own the largest 2 bed 2.5 bath with unobstructed North Lake Shore Drive shoreline views from every window and upon entering! You'll love the completely renovated kitchen, electric shades, personalized closets in every room, engineered hardwood floors, unique lighting from Lightology, custom paint, and it's ready for you to move in without any hassle! This stunning home showcases a sought-after split floor plan, boasting an open living and dining area with engineered hardwood flooring, unique lighting fixtures from Lightology, custom paint, and a private balcony accessible from the living room and master bedroom that provides breathtaking views of Chicago's North Lake Shore Drive. The contemporary kitchen includes a window that allows for fresh air and offers unobstructed views of the lake. It boasts new quartz countertops, an extra-large custom tile floor, and a full tile backsplash that extends above the cabinets. The kitchen is equipped with stainless steel appliances, including a double oven and a newer Bosch refrigerator. Additionally, it features a single bowl sink with a water purifier, pull-out drawers, white cabinet fronts with custom pulls, and an eat-in bar that comfortably accommodates four adults, complete with custom pendant lights. The large primary suite features custom carpeting, a ceiling fan, a generously sized custom-built walk-in closet, and offers stunning lake and city views. It also boasts a luxurious spa-like bathroom complete with a separate soaking tub, a walk-in shower adorned with marble, and elevated dual vanities. The second ensuite bedroom offers views of North Lake Shore Drive through its west-facing window, along with engineered hardwood flooring, an overhead ceiling fan, a custom murphy bed, custom built-closet, and a full ensuite bathroom. This home has it all, featuring a full-size washer and dryer, a utility sink, custom cabinets for additional storage, and a stylish powder room that's perfect for entertaining!

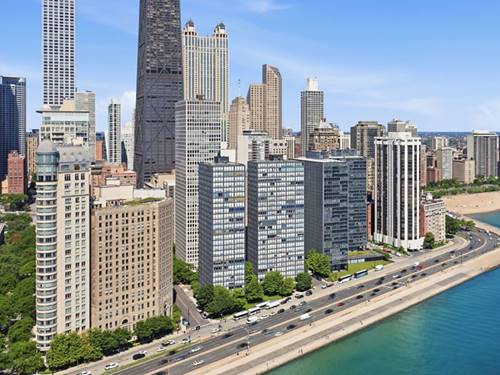
Property Map

Property Details

Rooms

Room
Level
Flooring
Size
Living Room
Main
Hardwood
17X15
Dining Room
Main
Hardwood
15X12
Kitchen
Main
Ceramic Tile
16X8
Family Room
N/A
Laundry
N/A
Master Bedroom
Main
Carpet
16X14
Bedroom 2
Main
Hardwood
14X10
Bedroom 3
N/A
Bedroom 4
N/A
Balcony/Porch/Lanai
Main
Other
12X7
Foyer
Main
Marble
5X4

Utilities

  • Heating Natural Gas, Indv Controls, Zoned
  • Cooling Central Air, Zoned
  • Water Lake Michigan
  • Sewer Public Sewer

Additional Information

Assessment Includes
Heat, Air Conditioning, Water, Gas, Parking, Insurance, Security, Doorman, TV/Cable, Exercise Facilities, Exterior Maintenance, Lawn Care, Scavenger, Snow Removal, Internet
Common Amenities
Bike Room/Bike Trails, Door Person, Elevator in Residence, Exercise Room, Storage, On Site Manager/Engineer, Party Room, Sundeck, Receiving Room, Valet/Cleaner, Business Center, Accessible, High Speed Conn.
Exterior Features
Balcony
Appliances
Double Oven, Microwave, Dishwasher, High End Refrigerator, Disposal, Stainless Steel Appliance(s), Cooktop, Oven, Gas Cooktop, Gas Oven
Pets Allowed
Cats OK, Dogs OK, Number Limit, Size Limit
Parking
1 Garage Spaces, Garage Door Opener, Heated Garage, Yes, Garage Owned, Attached, Garage, Parking included in price
Schools
District 299

Payment Calculator

$
$
$
$
$
%
$
years
%
Principal & Interest
$0
Property Tax
$0
Assessments
$0
Home Insurance
$0
Mortgage Insurance
$0

Listing History

07-31-2026 Listed at $1,015,000
Last Modified 7/31/26 11:08 PM

Nearby Transportation

  • Bus 29 0.1 mi
  • Bus 66 0.1 mi
  • Bus 65 0.1 mi
  • Bus 2 0.1 mi
  • Bus 124 0.1 mi
  • Bus 121 0.1 mi
  • Bus 120 0.1 mi
  • Bus 157 0.3 mi
  • Bus 3 0.3 mi
  • Bus 26 0.4 mi
  • Bus 4 0.5 mi
  • Bus 134 0.5 mi
  • Bus 135 0.5 mi
  • Bus 136 0.5 mi
  • Bus 125 0.5 mi
  • Metra Electric 0.7 mi
  • Red Line 0.7 mi
  • Green Line 0.8 mi
  • Pink Line 0.8 mi
  • Orange Line 0.8 mi
  • Brown Line 0.8 mi
  • Purple Line 0.8 mi
  • Blue Line 1.0 mi
  • ZipCar 0.1 mi
  • Maven 0.2 mi
  • I 90 East 1.1 mi
  • I 94 East 1.1 mi
  • I 90 West 1.1 mi
  • I 94 West 1.1 mi
  • I 290 East 1.9 mi
  • I 290 West 2.5 mi
  • I 55 North 2.9 mi
  • I 55 South 2.9 mi
grid
Register to see 3 more properties