Corcoran Urban Real Estate
$0 to $5,000,000
Any Beds
Any Baths
For Sale
205 Properties Within 0.5 miles of: 600 N Lake Shore, Chicago
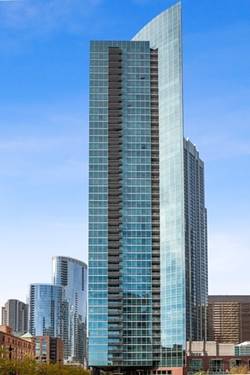
  • 401 E Ontario Unit 3408, Chicago, IL 60611
    $310,000
    1 bed | 1 bath
    6 more available units at this address
    $449,950 Unit 1409 2 bd / 2 ba
    $335,000 Unit 1304 1 bd / 1 ba
    $330,000 Unit 1410 1 bd / 1 ba
    $329,900 Unit 2601 1 bd / 1 ba
    $315,000 Unit 1603 1 bd / 1 ba
    $275,000 Unit 806 1 bd / 1 ba
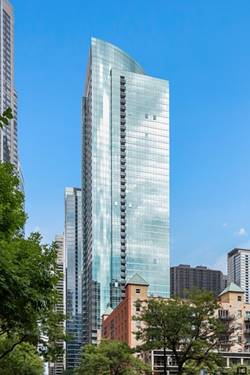
  • 401 E Ontario Unit 1603, Chicago, IL 60611
    $315,000
    1 bed | 1 bath
    6 more available units at this address
    $449,950 Unit 1409 2 bd / 2 ba
    $335,000 Unit 1304 1 bd / 1 ba
    $330,000 Unit 1410 1 bd / 1 ba
    $329,900 Unit 2601 1 bd / 1 ba
    $310,000 Unit 3408 1 bd / 1 ba
    $275,000 Unit 806 1 bd / 1 ba
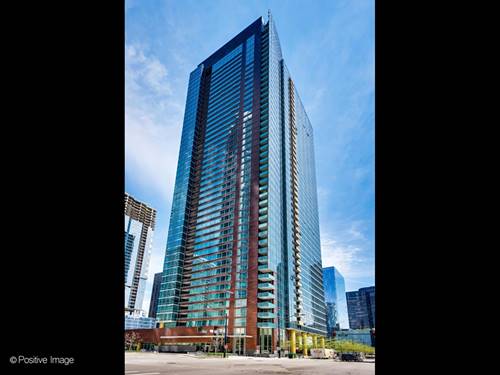
  • 401 E Ontario Unit 2601, Chicago, IL 60611
    $329,900
    1 bed | 1 bath
    6 more available units at this address
    $449,950 Unit 1409 2 bd / 2 ba
    $335,000 Unit 1304 1 bd / 1 ba
    $330,000 Unit 1410 1 bd / 1 ba
    $315,000 Unit 1603 1 bd / 1 ba
    $310,000 Unit 3408 1 bd / 1 ba
    $275,000 Unit 806 1 bd / 1 ba
  • 401 E Ontario Unit 1410, Chicago, IL 60611
    $330,000
    1 bed | 1 bath
    6 more available units at this address
    $449,950 Unit 1409 2 bd / 2 ba
    $335,000 Unit 1304 1 bd / 1 ba
    $329,900 Unit 2601 1 bd / 1 ba
    $315,000 Unit 1603 1 bd / 1 ba
    $310,000 Unit 3408 1 bd / 1 ba
    $275,000 Unit 806 1 bd / 1 ba
  • 401 E Ontario Unit 1304, Chicago, IL 60611
    $335,000
    1 bed | 1 bath
    6 more available units at this address
    $449,950 Unit 1409 2 bd / 2 ba
    $330,000 Unit 1410 1 bd / 1 ba
    $329,900 Unit 2601 1 bd / 1 ba
    $315,000 Unit 1603 1 bd / 1 ba
    $310,000 Unit 3408 1 bd / 1 ba
    $275,000 Unit 806 1 bd / 1 ba
  • 401 E Ontario Unit 1409, Chicago, IL 60611
    $449,950
    2 bed | 2 bath
    6 more available units at this address
    $335,000 Unit 1304 1 bd / 1 ba
    $330,000 Unit 1410 1 bd / 1 ba
    $329,900 Unit 2601 1 bd / 1 ba
    $315,000 Unit 1603 1 bd / 1 ba
    $310,000 Unit 3408 1 bd / 1 ba
    $275,000 Unit 806 1 bd / 1 ba
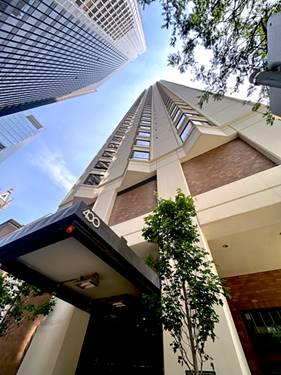
  • 400 E Ohio Unit 2504, Chicago, IL 60611
    $449,000
    2 bed | 2 bath
    1 more available unit at this address
    $699,000 Unit 2003 3 bd / 3 ba

600 N Lake Shore Unit 3602
Chicago, IL 60611

  • 2 Beds
  • 2 Baths
  • 1,363 Sq. Ft.
  • Built In 2007
Price

$725,000

Est Payment
$6,073 / month (details)  
Taxes
$13,386  
Assessments
$1,230  
Beds
2  
Baths
2  
Rooms
5  
Type
Attached  
Sq. Ft.
1,363  
Built
2007  
Neighborhood
Streeterville  
Building
600LSD  
MLS
#12708801
Status
Active (0 days)

Property Description

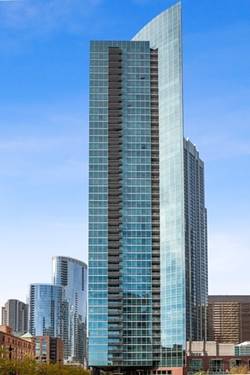
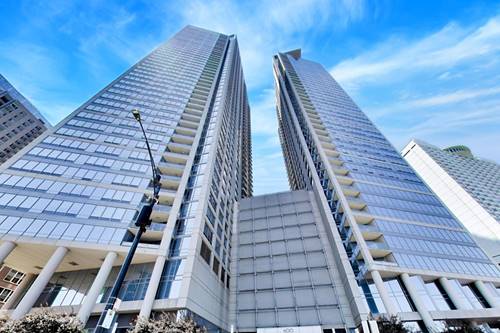
Sun-filled, south-facing end unit on the 36th floor of the North Tower at 600 Lake Shore Drive. This beautifully appointed 1,360+ square-foot, 2-bedroom, 2-bath residence has been professionally decorated and enhanced with approximately $100,000 in interior improvements, sophisticated finishes and elegant details throughout. The rich wood kitchen features Brookhaven cabinetry, stainless steel appliances, striking quartzite countertops, a high-end undermount stainless-steel sink, Hansgrohe faucet and a breakfast-bar overhang that opens seamlessly to the spacious living and dining area-an ideal setting for entertaining. The completely renovated primary bathroom offers a customized steam shower with handheld sprayer, top-of-the-line Ann Sacks wall and floor tile, a white double vanity with undermount sinks and quartz countertops, Robern anti-fog medicine cabinets with integrated lighting, heated floors and a towel warmer. An additional dedicated area is perfectly suited for a makeup vanity or accent furniture. The primary bedroom is enhanced by designer wallcoverings, new motorized window treatments and a professionally designed walk-in closet offering exceptional storage. Enjoy direct access to the private balcony from both the living area and primary bedroom, with spectacular views of Lake Michigan and Navy Pier-including front-row views of the summer fireworks displays on Wednesday and Saturday evenings. The versatile second bedroom is ideal for guests or as a stylish home office and includes Hunter Douglas blackout window treatments. The beautifully appointed second bathroom features a wood vanity, white porcelain wall and floor tile, and a tub/shower combination.Additional highlights include a laundry closet with Miele front-loading washer and dryer and excellent built-in storage. One premium fifth-floor garage parking space equipped with an EV hookup is available for an additional $55,000. A storage locker is also included. Residents of 600 Lake Shore Drive enjoy outstanding luxury amenities, including a recently renovated high-end fitness center, new golf simulator room, business center, on-site dry cleaner, party/club room, and two rooftop decks with outstanding lake and city views featuring lounge furniture and grills. With 24-hour door staff and professional on-site management, this exceptional lakefront residence offers sophisticated living in one of Streeterville's most desirable buildings.

Property Tour

Property Map

Property Details

Rooms

Room
Level
Flooring
Size
Living Room
Main
Hardwood
15X17
Dining Room
Main
Hardwood
06X11
Kitchen
Main
Ceramic Tile
10X11
Family Room
N/A
Laundry
N/A
Master Bedroom
Main
Carpet
15X12
Bedroom 2
Main
Hardwood
12X10
Bedroom 3
N/A
Bedroom 4
N/A
Balcony/Porch/Lanai
Main
09X07
Foyer
Main
Marble
05X07

Utilities

  • Heating Indv Controls, Zoned
  • Cooling Central Air, Zoned
  • Water Lake Michigan
  • Sewer Public Sewer

Additional Information

Assessment Includes
Heat, Air Conditioning, Water, Gas, Insurance, Doorman, TV/Cable, Exercise Facilities, Exterior Maintenance, Lawn Care, Scavenger, Snow Removal
Common Amenities
Bike Room/Bike Trails, Door Person, Elevator in Residence, Exercise Room, Storage, Golf Course, On Site Manager/Engineer, Party Room, Sundeck, Valet/Cleaner, Business Center
Interior Features
Elevator, Storage, Walk-In Closet(s), Quartz Counters
Exterior Features
Balcony
Appliances
Range, Microwave, Dishwasher, Refrigerator, Washer, Dryer, Disposal
Pets Allowed
Cats OK, Dogs OK, Number Limit, Size Limit
Parking
1 Garage Spaces, Brick Driveway, Garage Door Opener, Heated Garage, Electric Vehicle Charging Station(s), Yes, Garage Owned, Attached, Garage, Parking not included in price
Schools
District 299

Payment Calculator

$
$
$
$
$
%
$
years
%
Principal & Interest
$0
Property Tax
$0
Assessments
$0
Home Insurance
$0
Mortgage Insurance
$0

Listing History

08-01-2026 Listed at $725,000
Last Modified 8/1/26 11:20 AM

Nearby Transportation

  • Bus 29 0.1 mi
  • Bus 66 0.1 mi
  • Bus 65 0.1 mi
  • Bus 2 0.1 mi
  • Bus 124 0.1 mi
  • Bus 121 0.1 mi
  • Bus 120 0.1 mi
  • Bus 157 0.3 mi
  • Bus 3 0.3 mi
  • Bus 26 0.4 mi
  • Bus 4 0.5 mi
  • Bus 134 0.5 mi
  • Bus 135 0.5 mi
  • Bus 136 0.5 mi
  • Bus 125 0.5 mi
  • Metra Electric 0.7 mi
  • Red Line 0.7 mi
  • Green Line 0.8 mi
  • Pink Line 0.8 mi
  • Orange Line 0.8 mi
  • Brown Line 0.8 mi
  • Purple Line 0.8 mi
  • Blue Line 1.0 mi
  • ZipCar 0.1 mi
  • Maven 0.2 mi
  • I 90 East 1.1 mi
  • I 94 East 1.1 mi
  • I 90 West 1.1 mi
  • I 94 West 1.1 mi
  • I 290 East 1.9 mi
  • I 290 West 2.5 mi
  • I 55 North 2.9 mi
  • I 55 South 2.9 mi
grid
Register to see 3 more properties