Corcoran Urban Real Estate
$0 to $5,000,000
Any Beds
Any Baths
For Sale
81 Properties Within 0.5 miles of: 600 S Dearborn, Chicago
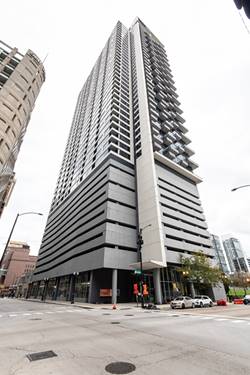
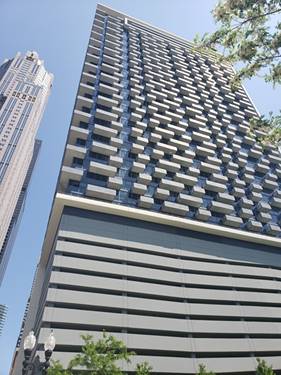
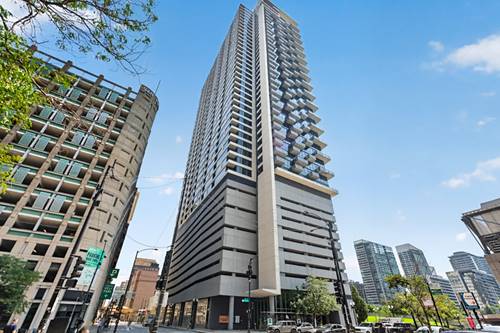
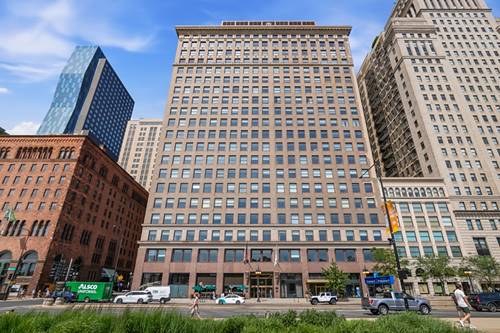
  • 235 W Van Buren Unit 2715, Chicago, IL 60607
    $368,000
    2 bed | 2 bath
    7 more available units at this address
    $569,900 Unit 4101 2 bd / 2 ba
    $390,000 Unit 4516 2 bd / 2 ba
    $379,900 Unit 2216 2 bd / 2 ba
    $349,900 Unit 2007 2 bd / 2 ba
    $349,900 Unit 1807 2 bd / 2 ba
    $349,900 Unit 2519 2 bd / 2 ba
    $339,900 Unit 2002 2 bd / 2 ba
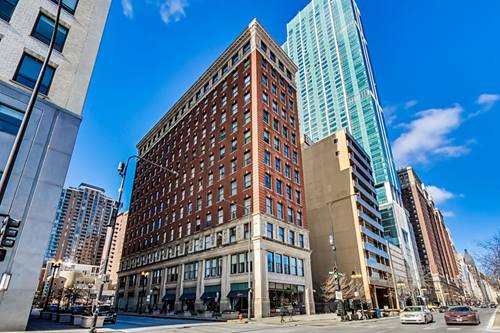
  • 235 W Van Buren Unit 2216, Chicago, IL 60607
    $379,900
    2 bed | 2 bath
    7 more available units at this address
    $569,900 Unit 4101 2 bd / 2 ba
    $390,000 Unit 4516 2 bd / 2 ba
    $368,000 Unit 2715 2 bd / 2 ba
    $349,900 Unit 2007 2 bd / 2 ba
    $349,900 Unit 1807 2 bd / 2 ba
    $349,900 Unit 2519 2 bd / 2 ba
    $339,900 Unit 2002 2 bd / 2 ba
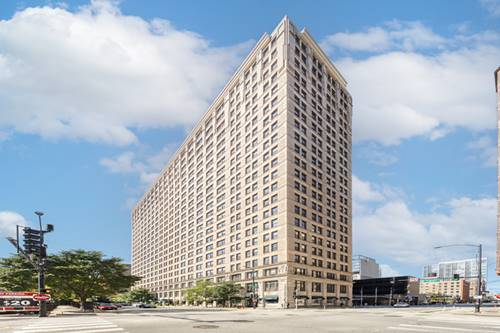
  • 235 W Van Buren Unit 4516, Chicago, IL 60607
    $390,000
    2 bed | 2 bath
    7 more available units at this address
    $569,900 Unit 4101 2 bd / 2 ba
    $379,900 Unit 2216 2 bd / 2 ba
    $368,000 Unit 2715 2 bd / 2 ba
    $349,900 Unit 2007 2 bd / 2 ba
    $349,900 Unit 1807 2 bd / 2 ba
    $349,900 Unit 2519 2 bd / 2 ba
    $339,900 Unit 2002 2 bd / 2 ba
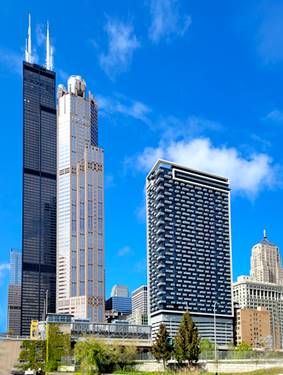
  • 235 W Van Buren Unit 4101, Chicago, IL 60607
    $569,900
    2 bed | 2 bath
    7 more available units at this address
    $390,000 Unit 4516 2 bd / 2 ba
    $379,900 Unit 2216 2 bd / 2 ba
    $368,000 Unit 2715 2 bd / 2 ba
    $349,900 Unit 2007 2 bd / 2 ba
    $349,900 Unit 1807 2 bd / 2 ba
    $349,900 Unit 2519 2 bd / 2 ba
    $339,900 Unit 2002 2 bd / 2 ba
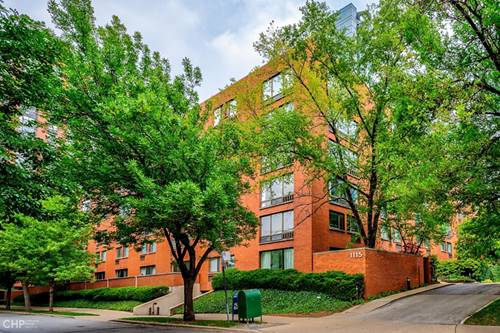
  • 1115 S Plymouth Unit 113, Chicago, IL 60605
    $545,000
    3 bed | 3 bath
  • 330 S Michigan Unit 1601, Chicago, IL 60604
    $439,888
    2 bed | 2 bath
  • 888 S Michigan Unit 601, Chicago, IL 60605
    $335,000
    2 bed | 1 bath

600 S Dearborn Unit 314
Chicago, IL 60605

  • 1 Beds
  • 1 Baths
  • 983 Sq. Ft.
  • Built In 1910
Price

$250,000

Est Payment
$2,237 / month (details)  
Taxes
$5,111  
Assessments
$519  
Beds
1  
Baths
1  
Rooms
5  
Type
Attached  
Sq. Ft.
983  
Built
1910  
Neighborhoods
South Loop, Printers Row  
MLS
#12754559
Status
Active (0 days)

Property Description

Stunning concrete loft condo in historic Printer's Row. This amazing downtown neighborhood has it all with convenience to the Loop, Grant Park, the Lakefront Trail and commuter trains to get you anywhere you want in Chicagoland! The Transportation Building is where you want to live and this wide-open concrete condo with 10-foot ceiling, 1-bedroom (fully enclosed), office, new flooring and abundance of in-unit storage stops your search today. This nearly 1000 square-foot condo is super spacious with east-facing windows with city views, massive open living/dining room and a bedroom wing with large bedroom with huge walk-in closet, office and full bath. Galley kitchen with endless opportunities and a 16' x 6' crawlspace for additional storage. This quiet building with 24-hour doorperson, gym, large laundry room and cable and internet included has low assessments and low additional bills to live in the city efficiently and in one of the best downtown neighborhoods. Steps to restaurants, shops & stores, parks with farmer's markets and fun. Many rental parking options nearby. Pet friendly and investor friendly.

Property Map

Property Details

Rooms

Room
Level
Flooring
Size
Living Room
Main
15X29
Dining Room
Main
COMBO
Kitchen
Main
Wood Laminate
8X11
Family Room
N/A
Laundry
N/A
Master Bedroom
Main
12X14
Bedroom 2
N/A
Bedroom 3
N/A
Bedroom 4
N/A
Den
Main
Ceramic Tile
7X9
Walk In Closet
Main
6X8

Utilities

  • Heating Electric, Indv Controls, Zoned
  • Cooling Wall Unit(s), Zoned
  • Water Lake Michigan
  • Sewer Public Sewer

Additional Information

Assessment Includes
Water, Insurance, Doorman, TV/Cable, Exercise Facilities, Exterior Maintenance, Scavenger, Snow Removal, Internet
Common Amenities
Bike Room/Bike Trails, Door Person, Coin Laundry, Elevator in Residence, Exercise Room, On Site Manager/Engineer, Park, Receiving Room, Service Elevator(s), Valet/Cleaner, Public Bus
Interior Features
Storage, Walk-In Closet(s), High Ceilings
Appliances
Range, Microwave, Dishwasher, Refrigerator, Stainless Steel Appliance(s)
Pets Allowed
Cats OK, Dogs OK, Number Limit
Sub/Complex
The Transportation Building
Parking
1 Garage Spaces, Off Site, Other, Garage, Parking not included in price
Schools
District 299

Payment Calculator

$
$
$
$
$
%
$
years
%
Principal & Interest
$0
Property Tax
$0
Assessments
$0
Home Insurance
$0
Mortgage Insurance
$0

Listing History

09-09-2026 Listed at $250,000
Last Modified 9/9/26 10:47 AM

Nearby Transportation

  • Bus 62 0.1 mi
  • Bus 24 0.1 mi
  • Bus 22 0.1 mi
  • Bus 6 0.1 mi
  • Bus 29 0.1 mi
  • Bus 2 0.1 mi
  • Bus 146 0.1 mi
  • Bus 148 0.1 mi
  • Bus 130 0.1 mi
  • Bus 10 0.1 mi
  • Bus 36 0.1 mi
  • Bus 147 0.2 mi
  • Bus 26 0.3 mi
  • Bus 28 0.3 mi
  • Bus J14 0.3 mi
  • Rock Island 0.2 mi
  • Metra Electric 0.4 mi
  • Burlington Northern 0.6 mi
  • Heritage Corridor 0.6 mi
  • Milwaukee North 0.6 mi
  • Milwaukee West 0.6 mi
  • North Central Service 0.6 mi
  • Southwest Service 0.6 mi
  • Union Pacific North 0.8 mi
  • Union Pacific Northwest 0.8 mi
  • Union Pacific West 0.8 mi
  • Red Line 0.1 mi
  • Blue Line 0.2 mi
  • Pink Line 0.2 mi
  • Orange Line 0.2 mi
  • ZipCar 0.1 mi
  • I 90 East 0.8 mi
  • I 94 East 0.8 mi
  • I 90 West 0.8 mi
  • I 94 West 0.8 mi
  • I 290 East 0.8 mi
  • I 290 West 1.4 mi
  • I 55 North 1.5 mi
  • I 55 South 1.5 mi
grid
Register to see 2 more properties