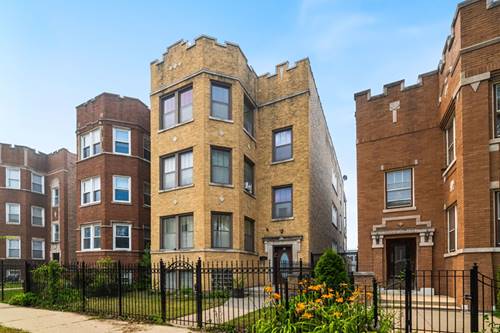
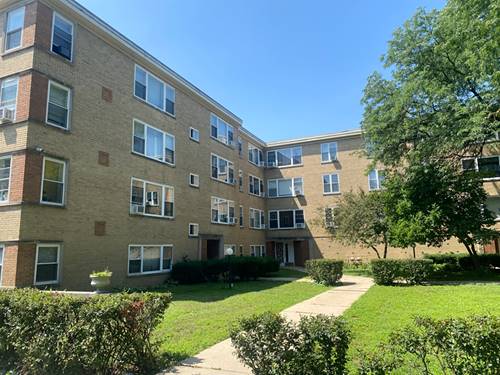
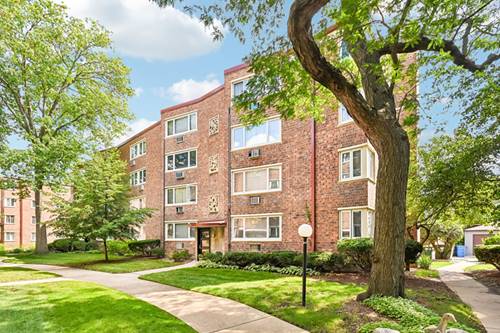
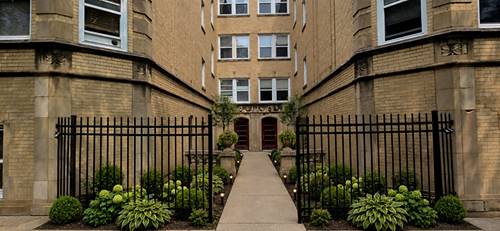
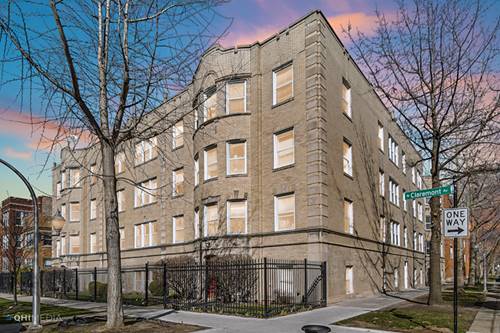
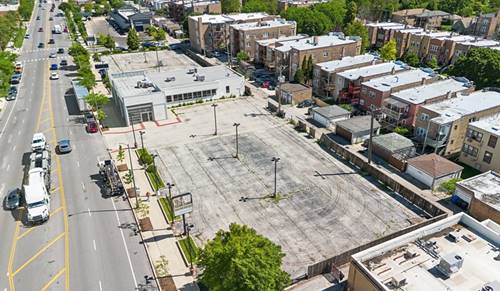
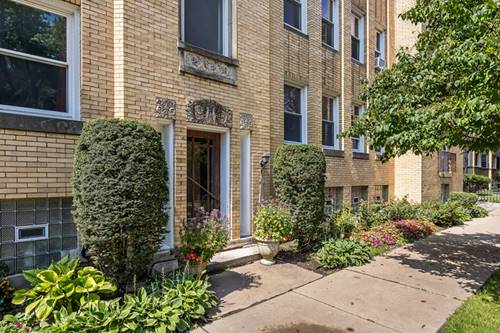
Welcome to this beautifully updated, classic three-bed, two-bath West Ridge condo, ready for you to call it home! Its historic charm is evident in the vintage details like arched entryways, beautifully maintained hardwood flooring, cove ceilings, built-in mirrored nooks, and decorative fireplace. The spacious formal dining room is adjacent to the kitchen, featuring all stainless steel appliances, a spacious kitchen island, and breakfast nook that is currently utilized as a home office area. The thoughtful floor plan features a spacious entry foyer and a hallway naturally pointing to the updated full guest bathroom at its end. Off this hallway you will find a large storage closet and three spacious bedrooms, each with a substantially sized closet. The largest bedroom features a breezy Juliet balcony and an en suite bathroom with a tiled stand-up shower (not pictured, see floor plan). The home has custom paint throughout, with east and west exposures keeping it sunny and bright through the day, and boasting beautiful sunsets in the evening. In the basement just below the unit, there is free laundry, and both private and shared storage areas. Part of an established six-unit self-managed condo association in an all owner-occupied building, residents enjoy the two common outdoor areas on either side of the building with a grill, dining area, and vegetable garden. Future dedicated parking may be available, as tandem parking spots are assigned to owners based on seniority in the building. Conveniently located steps from Target, near the brand new Peterson/Ridge Metra station, and a short drive from Andersonville, Lakeshore Drive, and Chicago's iconic lakefront parks. Don't miss your chance to view this lovely space before it is gone!
Property Map
Please use the print button to include maps when printing.
For more information about 6142 N Hamilton Unit 2N, Chicago, IL 60659 contact Corcoran Urban Real Estate.
Broker Reciprocity
Listing provided by Fulton Grace Realty
All information provided is deemed reliable but is not guaranteed and should be independently verified.
The data relating to real estate for sale on this web site comes in part from the Broker Reciprocity Program
of the Midwest Real Estate Data LLC. Real estate listings held by brokerage firms other than Urban Real Estate are
marked with the Broker Reciprocity logo and detailed information about them includes the name of the listing brokers.
Some IDX listings have been excluded from this website.